
Robert Farris
REALTOR®, ABR, BPOR, CPPS, CRS, MMDC, NAR, SFR, Vice-President

BEDS6
BATHS4 full 2 partial
MLS#10215630
STATUSActive
PROPERTY TYPEResidential - Single Family
SUBDIVISIONFOREST BEND ACRES
NEIGHBORHOODGermantown - South
Property Description
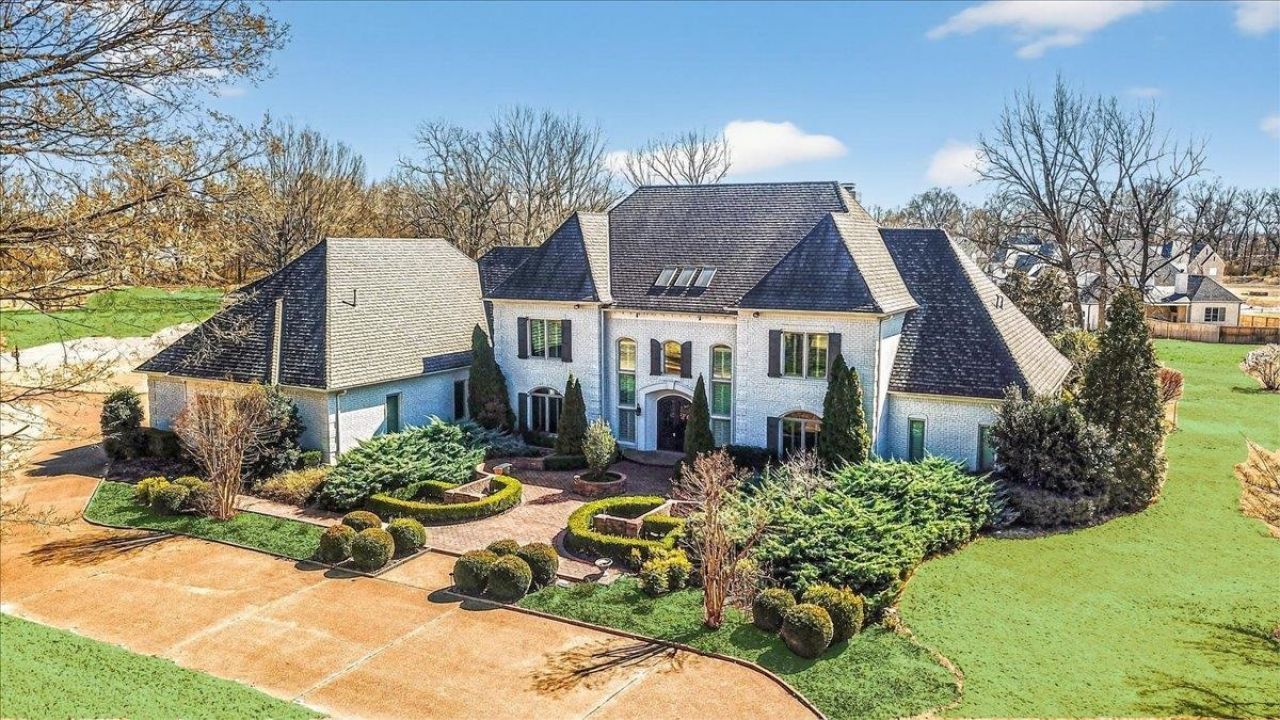
Assumable VA 2.25% interest!!! Gated estate on 3 acres offering whole hm generator, elevator, 5?6 bedrooms, 5.5 baths, and custom molding throughout. Flexible layout includes a private 3-room nanny/caretaker suite with full kitchen. Two laundry areas (up & down); upstairs washer/dryer remain, and pool table stays. Bright interiors feature skylights, double-pane windows, gas fireplace, and abundant storage. Includes whole-home generator, 4 gas furnaces, 4 central AC units, heated floors in 2nd primary bath and three high-capacity tankless gas water heaters with filtration and recirculation. Outside, enjoy a circular driveway with front and side access, oversized 4-car garage with tool room, Trex deck with bridge over flowing water, large koi pond with three waterfalls, professional landscaping, 12-volt lighting, irrigation well, and automatic sprinklers. Pavilion/gazebo includes cabinets, sink, and natural gas grill. Spacious grounds allow room to add a pool or tennis court.
Listing Video
Property Features
Property Type: Residential - Single Family
Cooling: 220 Wiring,3 or More Systems, Ceiling Fan(s), Centra
Fireplaces: 1
Garage: 4 car attached
Heating: 3 or More Systems, Central, Gas
Home Style: French, Traditional
Lot Size: 3.00 Acres
Roof Type: Composition Shingles
Year Built: 1995
Feature Descriptions
Additional Rooms: 2nd Kitchen, Attic, Bonus Room, In-Law Quarters, Laundry Closet, Laundry Room, Loft/Balcony, Office/Sewing Room, Storage Room, Sun Room
Bed and Bath: 1 or More BR Down, Primary Down, Primary Up, Vaulted/Coffered Primary, Two Primaries, Split Bedroom Plan, Renovated Bathroom, Luxury Primary Bath, Double Vanity Bath, Separate Tub & Shower,2 Full Primary Baths, Full Bath Down
Days on Site: 156
Exterior: Wrought Iron Security Drs, Auto Lawn Sprinkler, Gas Grill, Patio, Covered Patio, Deck, Gazebo, Well Landscaped Grounds, Generator, Outdoor Kitchen
Exterior/ Windows: Brick Veneer, Double Pane Window(s)
Fireplace: Gas Logs, In Den/Great Room, Other (See Remarks), Vented Gas Fireplace
Flood Insurance Required: No
Floors/ Ceilings: 9 or more Ft. Ceiling, Heated Floor, Part Carpet, Part Hardwood, Smooth Ceiling, Tile, Two Story Foyer, Vaulted/Coff/Tray Ceiling
Handicap: Grab Bars
Interior: All Window Treatments, Walk-In Closet(s), Attic Access, Sky Light(s), Security System, Elevator, Other (See REMARKS)
Interior Equipment: Range/Oven, Double Oven, Gas Cooking, Disposal, Dishwasher, Refrigerator, Washer, Dryer, Instant Hot Water, Cable Wired, Satellite Dish, Separate Ice Maker, Other (See REMARKS)
Living/ Dining Room: Breakfast Bar, Eat-In Kitchen, Island In Kitchen, Pantry, Separate Breakfast Room, Separate Den, Separate Dining Room, Separate Living Room, Updated/Renovated Kitchen, W/D Connection in Kitchen, Washer/Dryer Connections
Lot: Lake/Pond on Property, Level, Professionally Landscaped, Some Trees
Master Bath: Double Sinks, Separate Shower, Smooth Ceiling, Tile Floor, Vaulted/Coffered Ceiling
Master Bedroom: Full Bath, Hardwood Floor, Level 1,Smooth Ceiling, Vaulted/Coffered Ceiling, Walk-In Closet
Parking/ Storage: Circular Drive, Driveway/Pad, Garage Door Opener(s), Gated Parking, More than 3 Coverd Spaces, Side-Load Garage, Storage Room(s)
Security: yes
Total Rooms: 13
Water/ Sewer: 2+ Water Heaters, Gas Water Heater, Public Sewer, Public Water, Tankless Water Heater
Room Sizes
Primary Bedroom: 25x20
Bedroom 2: 21x16
Bedroom 3: 12x11
Bedroom 4: 17x15
Bedroom 5: 17x12
Dining Area: 18x16
Den/ Great Room: 21x21
Kitchen: 21x17
Bonus Room: 20x19
Office: 18x8
Living room: 17x15
Listed By / Shown By
Listed By
Agency Name: Crye-Leike, Inc., REALTORS
Shown By
Agent Name: Robert Farris
Agent Phone: (901) 550-1103
Source: MAAR MLS
Estimate Your Payment
Estimated Payment
$ 4,024.80 per month $3,558.46 Principal & Interest $0.00 Property Tax (data not provided by mls) $466.35 Homeowner's InsuranceChange Payment Information

Robert Farris
Cell: (901) 550-1103
Email Me

Privacy Policy / DMCA Notice / ADA Accessibility


This site is hosted, designed and copyright
© 1994 - 2026 by
Delta Media Group, Inc. -- Patent Pending --
9141 Forest Bend Ct | MLS# 10215630
This single family home located at 9141 Forest Bend Ct, Germantown, TN 38138 is currently listed for sale by Crye-Leike, Inc., REALTORS, with an asking price of $1,598,899. This property was built in 1995 and has 6 bedrooms and 4 full and 2 partial baths. Forest Bend Ct is located in the FOREST BEND ACRES subdivision. Search FOREST BEND ACRES real estate on robertfarris.crye-leike.com today.