
Robert Farris
REALTOR®, ABR, BPOR, CPPS, CRS, MMDC, NAR, SFR, Vice-President

BEDS4
BATHS2 full 1 partial
MLS#10211283
STATUSActive
PROPERTY TYPEResidential - Single Family
SUBDIVISIONSPEEDWAY TERRACE BLK E
NEIGHBORHOODHarbor Town-Downtown
Property Description
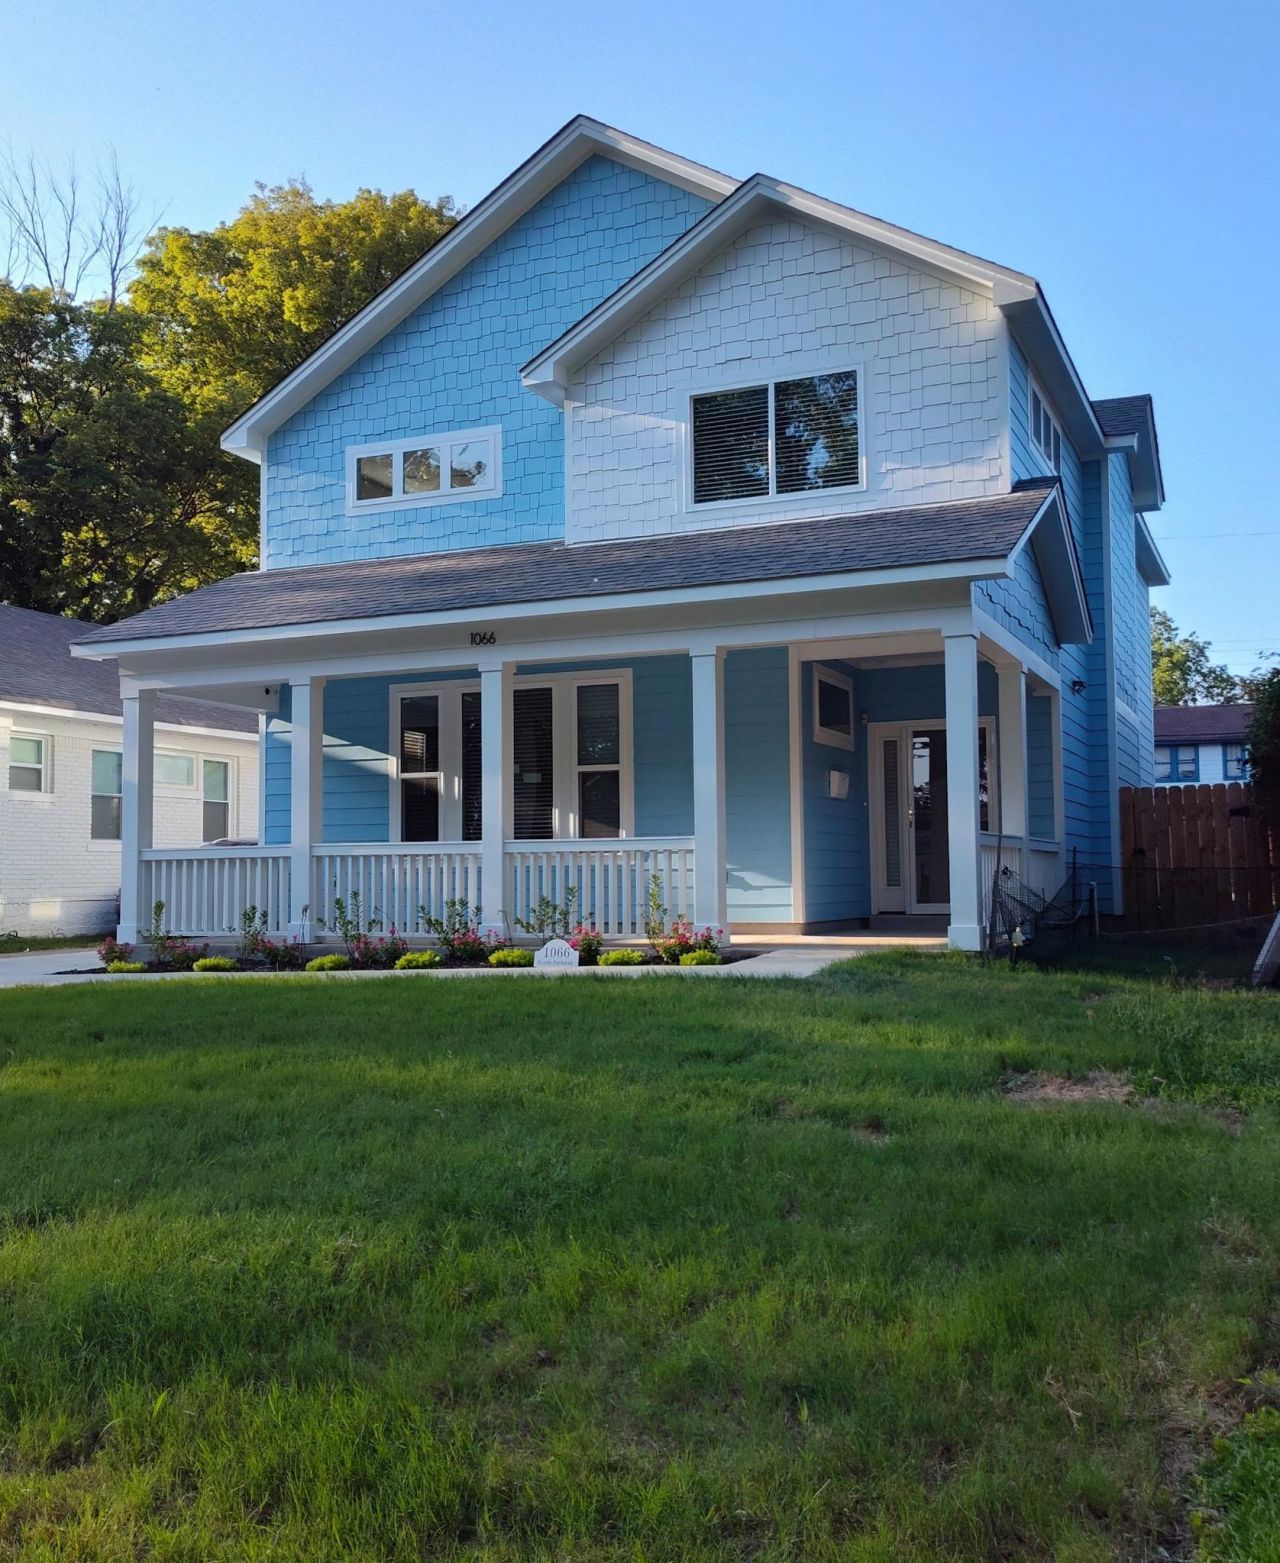
LEASE PURCHASE OPTION WITH 6% DOWN (OR INTEREST RATE AT THE TIME)Discover a harmonious blend of contemporary design and comfortable living at 1066 N PARKWAY ST, Memphis, TN. This attractive single-family residence, newly constructed in 2024, offers a fresh perspective on sophisticated urban dwelling, presenting a truly special opportunity for discerning homeowners. Within its walls, this home provides four well-appointed bedrooms, offering ample space for both relaxation and personal pursuits. The three bathrooms are designed with luxury in mind; one features a tranquil soaking tub, another boasts a spacious walk-in shower, and a third elevates the daily routine with a shower equipped with multiple shower heads, ensuring a spa-like experience. Embrace the joy of outdoor living with a dedicated patio, providing an ideal setting for al fresco dining or quiet contemplation.
Property Features
Property Type: Residential - Single Family
Cooling: Central, Dual System
Fenced: Yes
Fireplaces: 1
Heating: Electric, Dual System, Other (See REMARKS)
Home Style: Colonial
Lot Size: 0.16 Acres
Roof Type: Composition Shingles
Year Built: 2024
Feature Descriptions
Additional Rooms: Laundry Room, Library/Study, Entry Hall, Attic
Bed and Bath: 1 or More BR Down, Primary Up, Luxury Primary Bath, Double Vanity Bath, Separate Tub & Shower,2 Full Primary Baths, Half Bath Down
Days on Site: 160
Exterior: Porch, Covered Patio
Exterior/ Windows: Brick Veneer, Double Pane Window(s)
Fireplace: In Living Room
Flood Insurance Required: No
Floors/ Ceilings: Part Hardwood, Wood Laminate Floors, Part Carpet, Smooth Ceiling,9 or more Ft. Ceiling, Two Story Foyer
Interior: All Window Treatments, Walk-In Closet(s), Pull Down Attic Stairs, Attic Access, Walk-In Attic, Cat/Dog Free House, Security System
Interior Equipment: Self Cleaning Oven, Disposal, Dishwasher, Microwave, Refrigerator, Instant Hot Water, Cable Wired
Living/ Dining Room: Great Room, Updated/Renovated Kitchen, Eat-In Kitchen, Breakfast Bar, Separate Breakfast Room, Pantry, Other (See Remarks)
Lot: Some Trees, Landscaped, Wood Fenced, Chain Fenced, Iron Fenced
Master Bedroom: Level 2,Walk-In Closet, Full Bath, Built-In Cabinets/Bkcases, Smooth Ceiling, Carpet
Parking/ Storage: Driveway/Pad
Security: yes
Total Rooms: 8
Water/ Sewer: Public Sewer
Room Sizes
Primary Bedroom: 14x16
Dining Area: 13x12
Den/ Great Room: 14x21
Kitchen: 12x11
Living room: 14x21
Listed By / Shown By
Listed By
Agency Name: KAIZEN Realty, LLC
Shown By
Agent Name: Robert Farris
Agent Phone: (901) 550-1103
Agency Title: Crye-Leike Real Estate Services

Source: MAAR MLS
Estimate Your Payment
Estimated Payment
$ 906.20 per month $801.20 Principal & Interest $0.00 Property Tax (data not provided by mls) $105.00 Homeowner's InsuranceChange Payment Information

Robert Farris
Cell: (901) 550-1103
Email Me

Privacy Policy / DMCA Notice / ADA Accessibility


This site is hosted, designed and copyright
© 1994 - 2026 by
Delta Media Group, Inc. -- Patent Pending --
1066 N Parkway St | MLS# 10211283
This single family home located at 1066 N Parkway St, Memphis, TN 38105 is currently listed for sale with an asking price of $360,000. This property was built in 2024 and has 4 bedrooms and 2 full and 1 partial baths. N Parkway St is located in the SPEEDWAY TERRACE BLK E subdivision. Search SPEEDWAY TERRACE BLK E real estate on robertfarris.crye-leike.com today.