
Robert Farris
REALTOR®, ABR, BPOR, CPPS, CRS, MMDC, NAR, SFR, Vice-President

BEDS3
BATHS2 full
MLS#10221239
STATUSActive
PROPERTY TYPEResidential - Single Family
SUBDIVISIONPARKWAY TERRACE
NEIGHBORHOODSouth Memphis-Glenview
Property Description
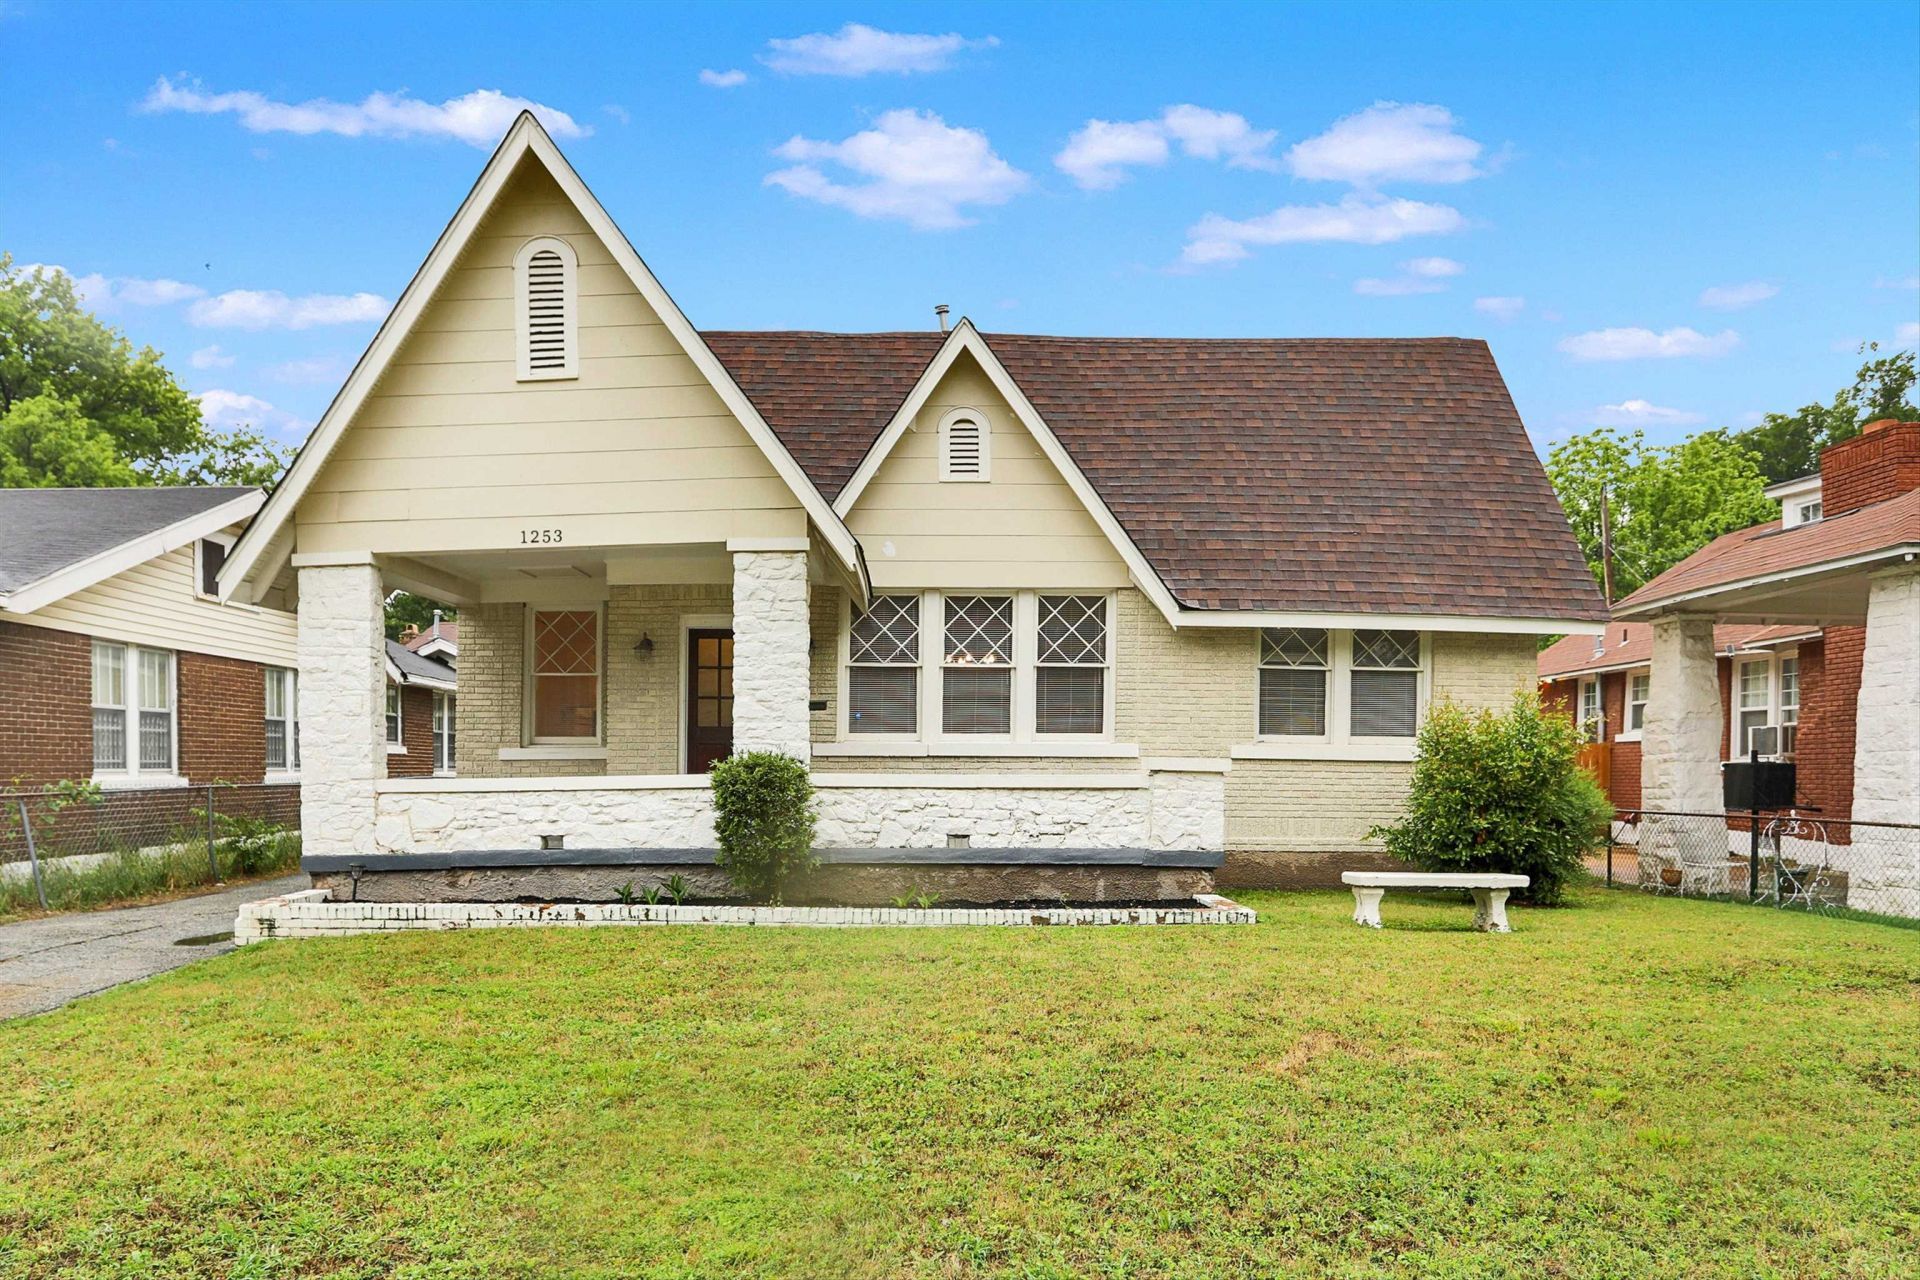
Charming fully renovated Craftsman-style bungalow that beautifully blends modern updates w/preserved 1920s character! Gorgeous hardwd floors flow thruhout this inviting one-story home featuring 9' ceilings, crown molding & ceiling fans in every room. Updated kitchen offers stainless steel appls, shaker-style cabinets, recessed lighting, LVP floors, double sink & a separate laundry/mudrm for added convenience. Dining room retains its original built-in corner cabinet, adding timeless charm. Cozy great room features a gaslog fireplace, while a mix of original & vinyl windows provide plenty of natural light. Spacious primary includes a beautifully renovated private bath w/Arte porcelain tile. Two add'l bdrms share an updated full bath. Relax w/coffee or evening cocktails on the freshly painted 24x8 covered front porch overlooking neighborhd. Private driveway leads to a spacious, almost fully fenced backyrd; storage shed to remain. Small basement plus walk-up attic that is fully floored!
Property Features
Property Type: Residential - Single Family
Cooling: Central, Ceiling Fan(s)
Fenced: Yes
Fireplaces: 1
Heating: Central, Gas
Home Style: Bungalow
Lot Size: 0.14 Acres
Roof Type: Composition Shingles
Year Built: 1920
Feature Descriptions
Additional Rooms: Laundry Room, Unfinished Basement, Attic
Bed and Bath: All Bedrooms Down, Primary Down, Renovated Bathroom, Luxury Primary Bath
Days on Site: 14
Exterior: Porch, On-Site Storage, Wood Fence, Chain Fence, Sidewalks
Exterior/ Windows: Stucco, Wood Window(s), Double Pane Window(s), Vinyl Windows
Fireplace: Ventless Gas Fireplace, In Den/Great Room, Gas Logs
Flood Insurance Required: No
Floors/ Ceilings: Part Hardwood, Tile, Vinyl/Luxury Vinyl Floor,9 or more Ft. Ceiling
Interior: All Window Treatments, Permanent Attic Stairs, Cat/Dog Free House, Security System, Smoke Detector(s)
Interior Equipment: Self Cleaning Oven, Disposal, Dishwasher, Microwave, Cable Wired
Living/ Dining Room: Separate Dining Room, Great Room, Updated/Renovated Kitchen, Washer/Dryer Connections
Lot: Level, Landscaped, Wood Fenced, Chain Fenced
Master Bath: Tile Floor
Master Bedroom: Level 1,Full Bath, Hardwood Floor
Parking/ Storage: Driveway/Pad
Security: yes
Total Rooms: 6
Water/ Sewer: Gas Water Heater, Public Water, Public Sewer
Room Sizes
Primary Bedroom: 12x12
Bedroom 2: 12x12
Bedroom 3: 11x11
Dining Area: 11x11
Den/ Great Room: 16x12
Kitchen: 11x8
Listed By / Shown By
Listed By
Agency Name: eXp Realty, LLC
Shown By
Agent Name: Robert Farris
Agent Phone: (901) 550-1103
Agency Title: Crye-Leike Real Estate Services

Source: MAAR MLS
Estimate Your Payment
Estimated Payment
$ 490.86 per month $433.99 Principal & Interest $0.00 Property Tax (data not provided by mls) $56.88 Homeowner's InsuranceChange Payment Information

Robert Farris
Cell: (901) 550-1103
Email Me

Privacy Policy / DMCA Notice / ADA Accessibility


This site is hosted, designed and copyright
© 1994 - 2026 by
Delta Media Group, Inc. -- Patent Pending --
1253 S Barksdale St | MLS# 10221239
This single family home located at 1253 S Barksdale St, Memphis, TN 38114 is currently listed for sale with an asking price of $195,000. This property was built in 1920 and has 3 bedrooms and 2 full baths. S Barksdale St is located in the PARKWAY TERRACE subdivision. Search PARKWAY TERRACE real estate on robertfarris.crye-leike.com today.