
Robert Farris
REALTOR®, ABR, BPOR, CPPS, CRS, MMDC, NAR, SFR, Vice-President

BEDS5
BATHS3 full 1 partial
MLS#10219355
STATUSActive
PROPERTY TYPEResidential - Single Family
SUBDIVISIONANNESDALE
NEIGHBORHOODCentral Gardens
Property Description
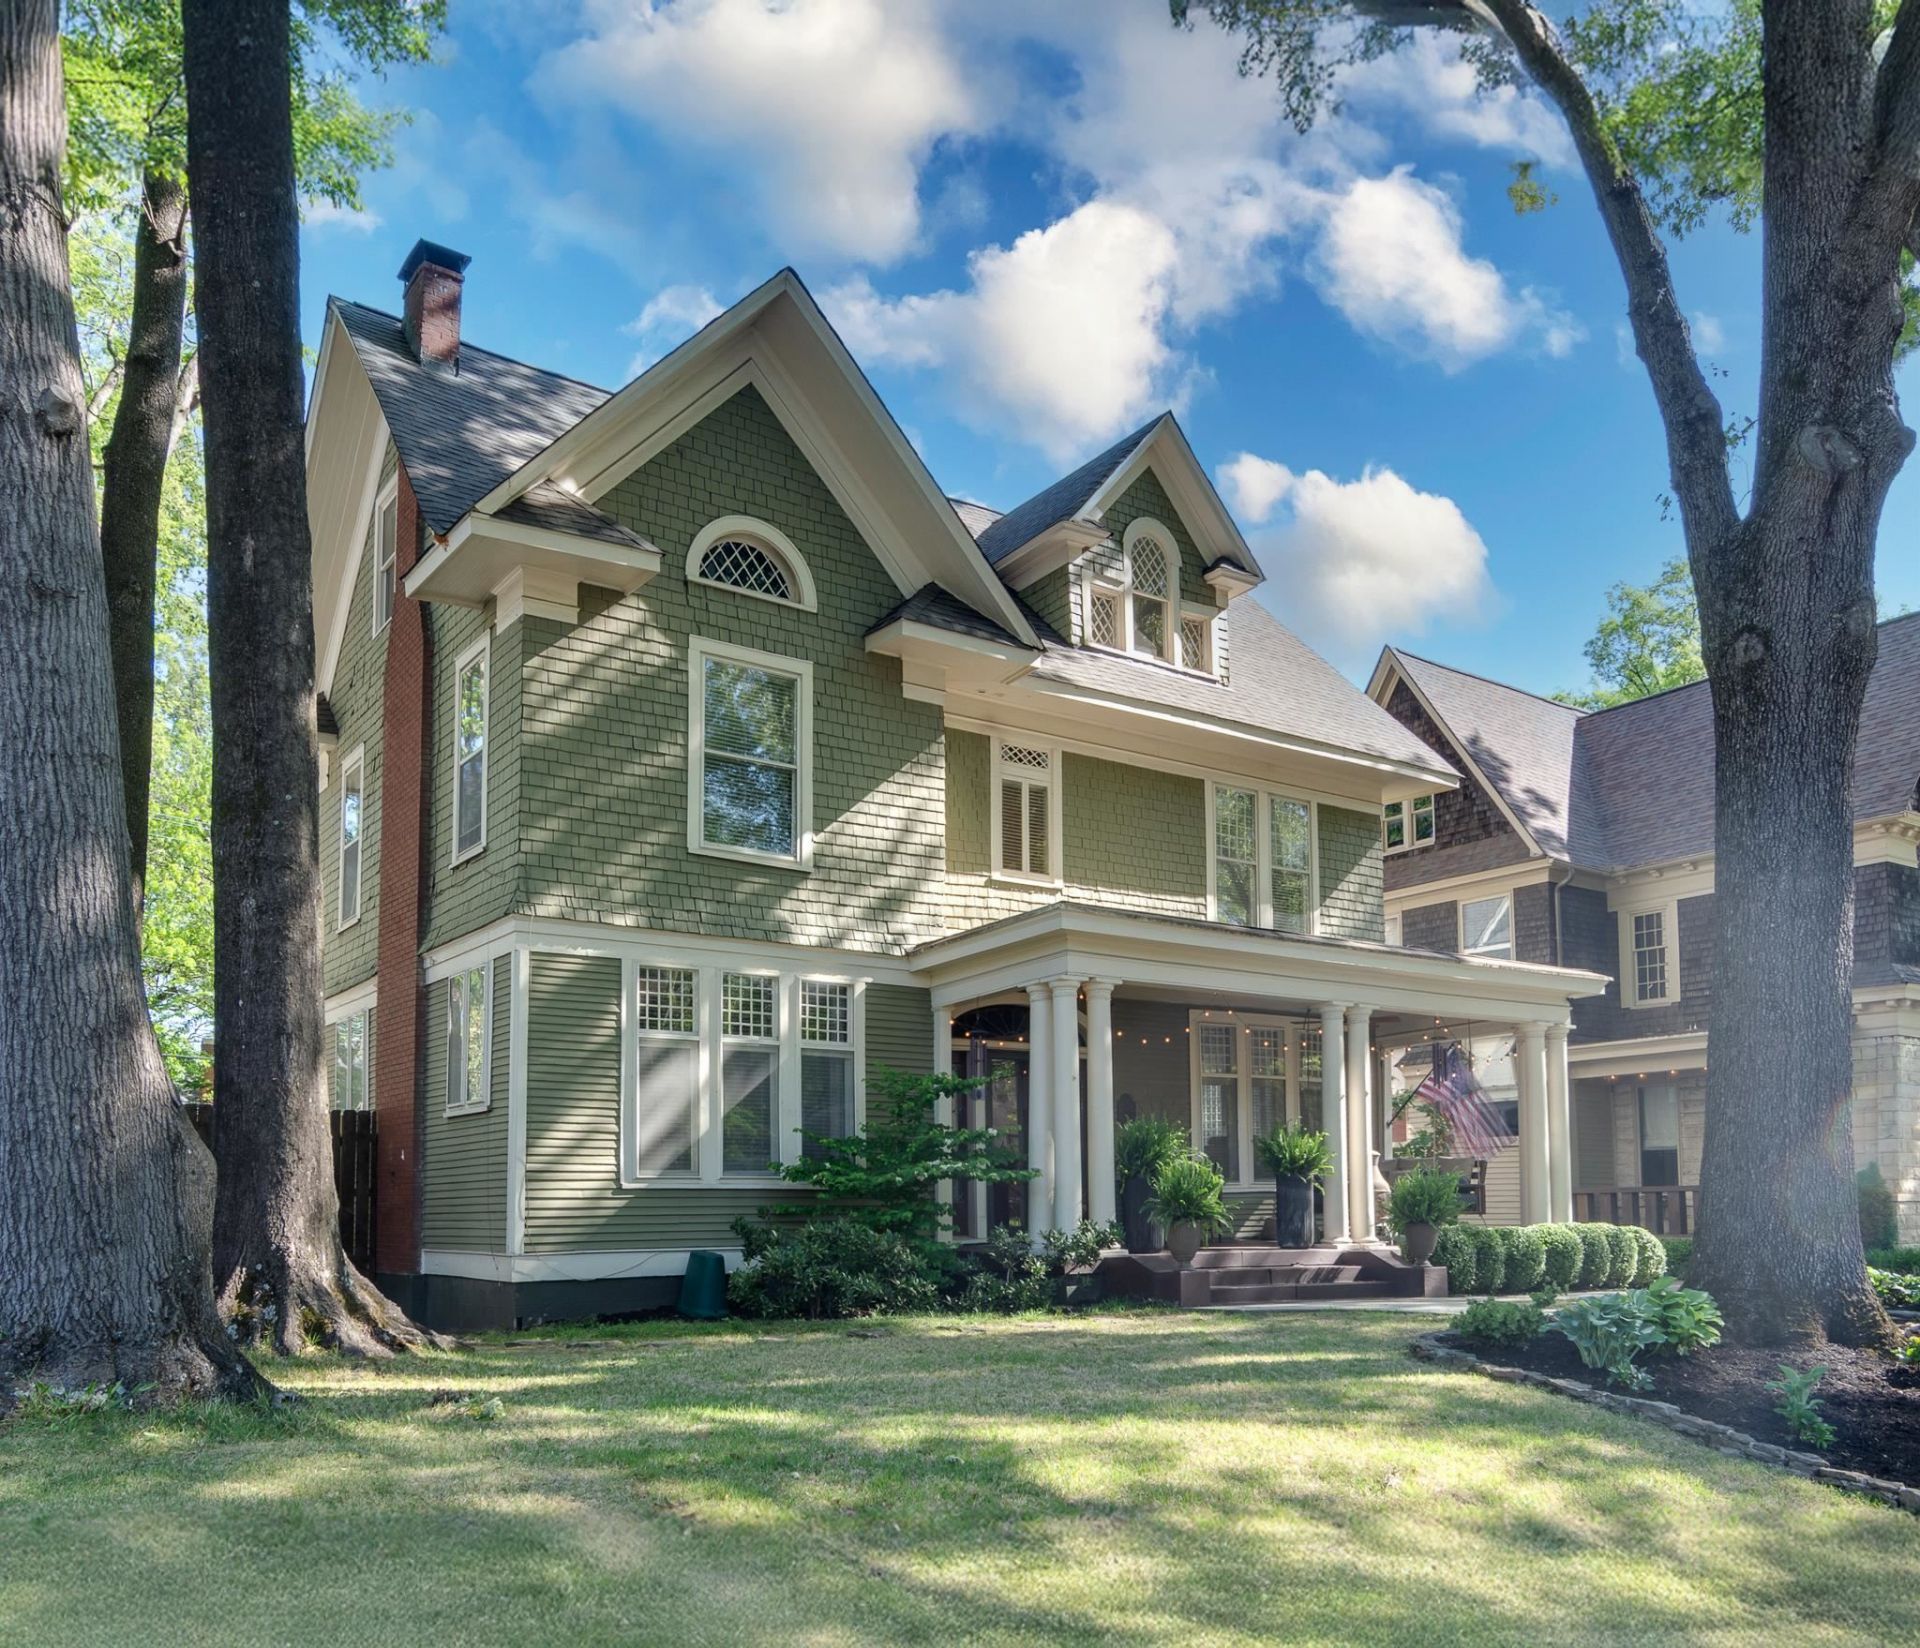
This beautiful home has a large welcoming foyer flowing into a large living room with a fireplace and wonderful built-ins. All the wood is natural and stunning. Large dining room off of an eat-in gourmet kitchen. Beautiful sunroom overlooking gunite pool and pool house. Going to the second floor are three more large bedrooms. The primary with its en-suite full bathroom along with with a large sitting area. Two other big bedrooms and then going to the third floor is a second primary with full bathroom. This home is move in ready. Don't miss out on this RKA beautifully renovated 3rd floor with full bath.
Property Features
Property Type: Residential - Single Family
Cooling: 3 or More Systems, Central
Fenced: Yes
Fireplaces: 2
Garage: 2
Heating: Central,3 or More Systems
Home Style: Traditional
Lot Size: 0.19 Acres
Roof Type: Composition Shingles
Year Built: 1918
Feature Descriptions
Additional Rooms: Sun Room, Entry Hall, Attic, Storage Room
Bed and Bath: All Bedrooms Up, Primary Up, Two Primaries, Renovated Bathroom, Luxury Primary Bath, Double Vanity Bath,2 Full Primary Baths, Half Bath Down
Days on Site: 84
Exterior: Wrought Iron Security Drs, Pool Cleaning Equipment, Storage Building, Porch, Patio, Pool House
Exterior/ Windows: Brick Veneer, Wood/Composition
Fireplace: Masonry, In Living Room, In Primary Bedroom
Floors/ Ceilings: Hardwood Throughout, Smooth Ceiling,9 or more Ft. Ceiling
Interior: Attic Access, Security System, Smoke Detector(s), Vent Hood/Exhaust Fan
Interior Equipment: Self Cleaning Oven, Double Oven, Gas Cooking, Disposal, Dishwasher, Microwave, Refrigerator
Living/ Dining Room: Separate Living Room, Separate Dining Room, Updated/Renovated Kitchen, Eat-In Kitchen, Separate Breakfast Room, Pantry, Island In Kitchen, Washer/Dryer Connections, Keeping/Hearth Room
Lot: Some Trees, Level, Professionally Landscaped, Wood Fenced
Master Bath: Double Sinks, Smooth Ceiling, Tile Floor
Master Bedroom: Fireplace, Full Bath, Hardwood Floor, Level 2,Sitting Area, Smooth Ceiling, Walk-In Closet
Parking/ Storage: Driveway/Pad, Storage Room(s), Garage Door Opener(s), Back-Load Garage, Gated Parking, Gate Clickers
Pool: In Ground
Security: yes
Swimming Pool: Yes
Total Rooms: 10
Water/ Sewer: 2+ Water Heaters, Gas Water Heater, Public Sewer, Public Water
Room Sizes
Primary Bedroom: 25x15
Bedroom 2: 15x14
Bedroom 3: 15x15
Bedroom 4: 30x19
Dining Area: 18x15
Kitchen: 18x13
Bonus Room: 15x14
Living room: 24x14
Listed By / Shown By
Listed By
Agency Name: Hobson, REALTORS
Shown By
Agent Name: Robert Farris
Agent Phone: (901) 550-1103
Agency Title: Crye-Leike Real Estate Services

Source: MAAR MLS
Estimate Your Payment
Estimated Payment
$ 1,699.13 per month $1,502.26 Principal & Interest $0.00 Property Tax (data not provided by mls) $196.88 Homeowner's InsuranceChange Payment Information

Robert Farris
Cell: (901) 550-1103
Email Me

Privacy Policy / DMCA Notice / ADA Accessibility


This site is hosted, designed and copyright
© 1994 - 2026 by
Delta Media Group, Inc. -- Patent Pending --
1328 Carr Ave | MLS# 10219355
This single family home located at 1328 Carr Ave, Memphis, TN 38104 is currently listed for sale with an asking price of $675,000. This property was built in 1918 and has 5 bedrooms and 3 full and 1 partial baths. Carr Ave is located in the ANNESDALE subdivision. Search ANNESDALE real estate on robertfarris.crye-leike.com today.