
Robert Farris
REALTOR®, ABR, BPOR, CPPS, CRS, MMDC, NAR, SFR, Vice-President

BEDS3
BATHS2 full
MLS#10222395
STATUSActive
PROPERTY TYPEResidential - Single Family
SUBDIVISIONPARKWAY TERRACE
NEIGHBORHOODSouth Memphis-Glenview
Property Description
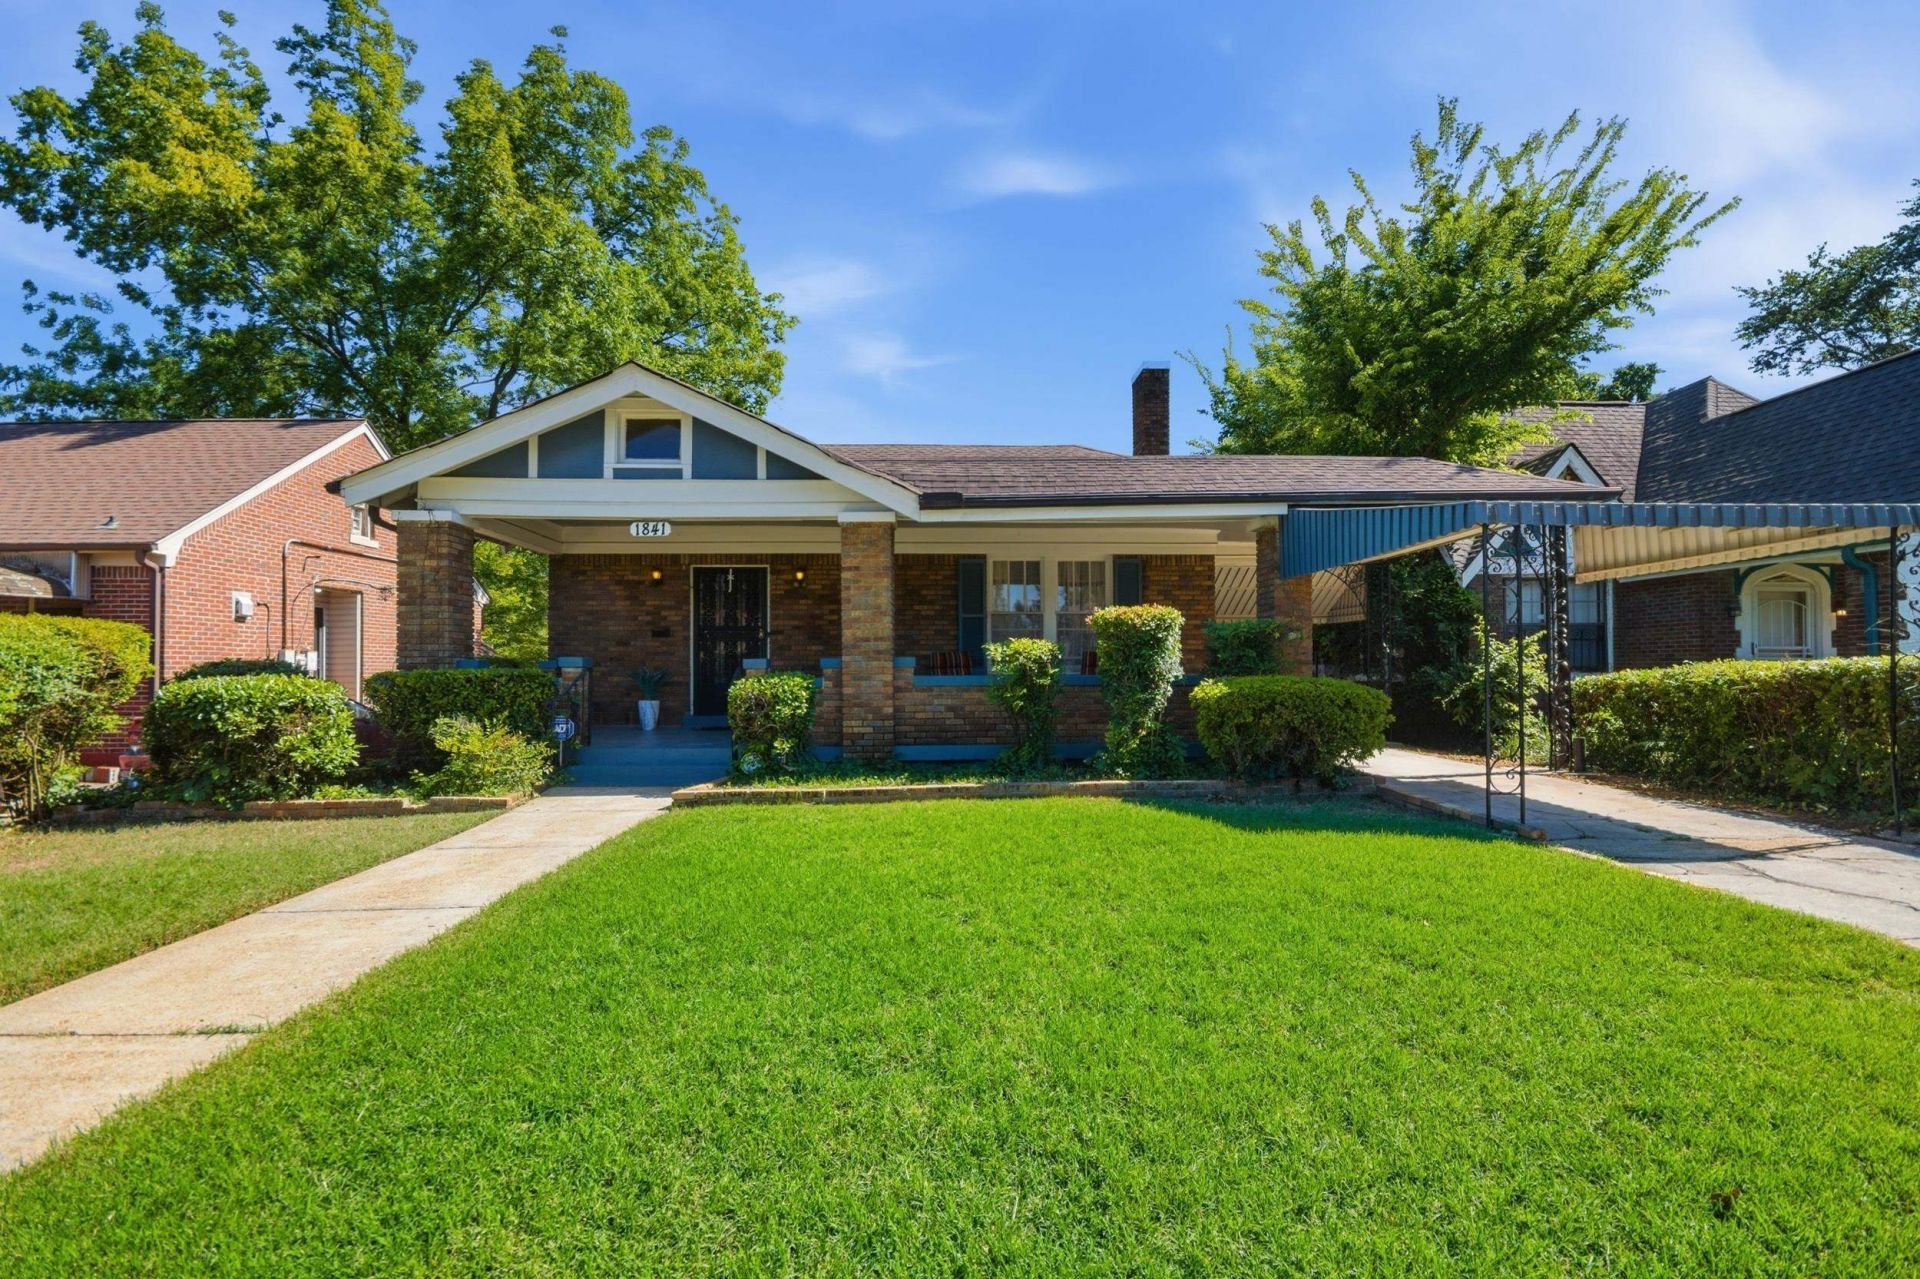
SHOWINGS START 5/26/26. Welcome to the Historic Glenview Subdivision! Home is where the heart is, and this beautifully renovated 3-bedroom, 2-bath home delivers all the elements of HOME. The current owners have shown tremendous pride of ownership throughout this property, which is loaded with upgrades including an updated kitchen, finished basement, fresh paint, and much more! This is truly a must-see property ? you will feel right at home the moment you walk through the door. Additional enhancements include drainage system updates, electrical panel upgrades, new gas and water lines, and a hidden bonus of beautiful real hardwood floors underneath the carpeted areas that are in great condition. Don't miss the opportunity to own this charming Glenview gem!
Property Features
Property Type: Residential - Single Family
Cooling: Window Unit(s)
Fireplaces: 1
Heating: Gas
Home Style: Bungalow
Lot Size: 0.19 Acres
Year Built: 1932
Feature Descriptions
Bed and Bath: All Bedrooms Down, Primary Down, Renovated Bathroom, Full Bath Down
Exterior: Wrought Iron Security Drs, Storage Building, Porch
Exterior/ Windows: Brick Veneer
Floors/ Ceilings: Part Hardwood, Part Carpet,9 or more Ft. Ceiling
Living/ Dining Room: Separate Living Room, Updated/Renovated Kitchen, Eat-In Kitchen, Washer/Dryer Connections
Lot: Landscaped
Parking/ Storage: Driveway/Pad
Total Rooms: 9
Room Sizes
Primary Bedroom: 16x12
Bedroom 2: 15x13
Bedroom 3: 16x13
Dining Area: 16x15
Bonus Room: 16x23
Office: 12x9
Living room: 31X12
Listed By / Shown By
Listed By
Agency Name: Keller Williams
Shown By
Agent Name: Robert Farris
Agent Phone: (901) 550-1103
Agency Title: Crye-Leike Real Estate Services

Source: MAAR MLS
Estimate Your Payment
Estimated Payment
$ 591.55 per month $523.01 Principal & Interest $0.00 Property Tax (data not provided by mls) $68.54 Homeowner's InsuranceChange Payment Information

Robert Farris
Cell: (901) 550-1103
Email Me

Privacy Policy / DMCA Notice / ADA Accessibility


This site is hosted, designed and copyright
© 1994 - 2026 by
Delta Media Group, Inc. -- Patent Pending --
1841 Glenview Ave | MLS# 10222395
This single family home located at 1841 Glenview Ave, Memphis, TN 38114 is currently listed for sale with an asking price of $235,000. This property was built in 1932 and has 3 bedrooms and 2 full baths. Glenview Ave is located in the PARKWAY TERRACE subdivision. Search PARKWAY TERRACE real estate on robertfarris.crye-leike.com today.