
Robert Farris
REALTOR®, ABR, BPOR, CPPS, CRS, MMDC, NAR, SFR, Vice-President

BEDS5
BATHS3 full 1 partial
MLS#10224907
STATUSActive
PROPERTY TYPEResidential - Single Family
SUBDIVISIONRiver Acres Estates
NEIGHBORHOODHardin County
Property Description
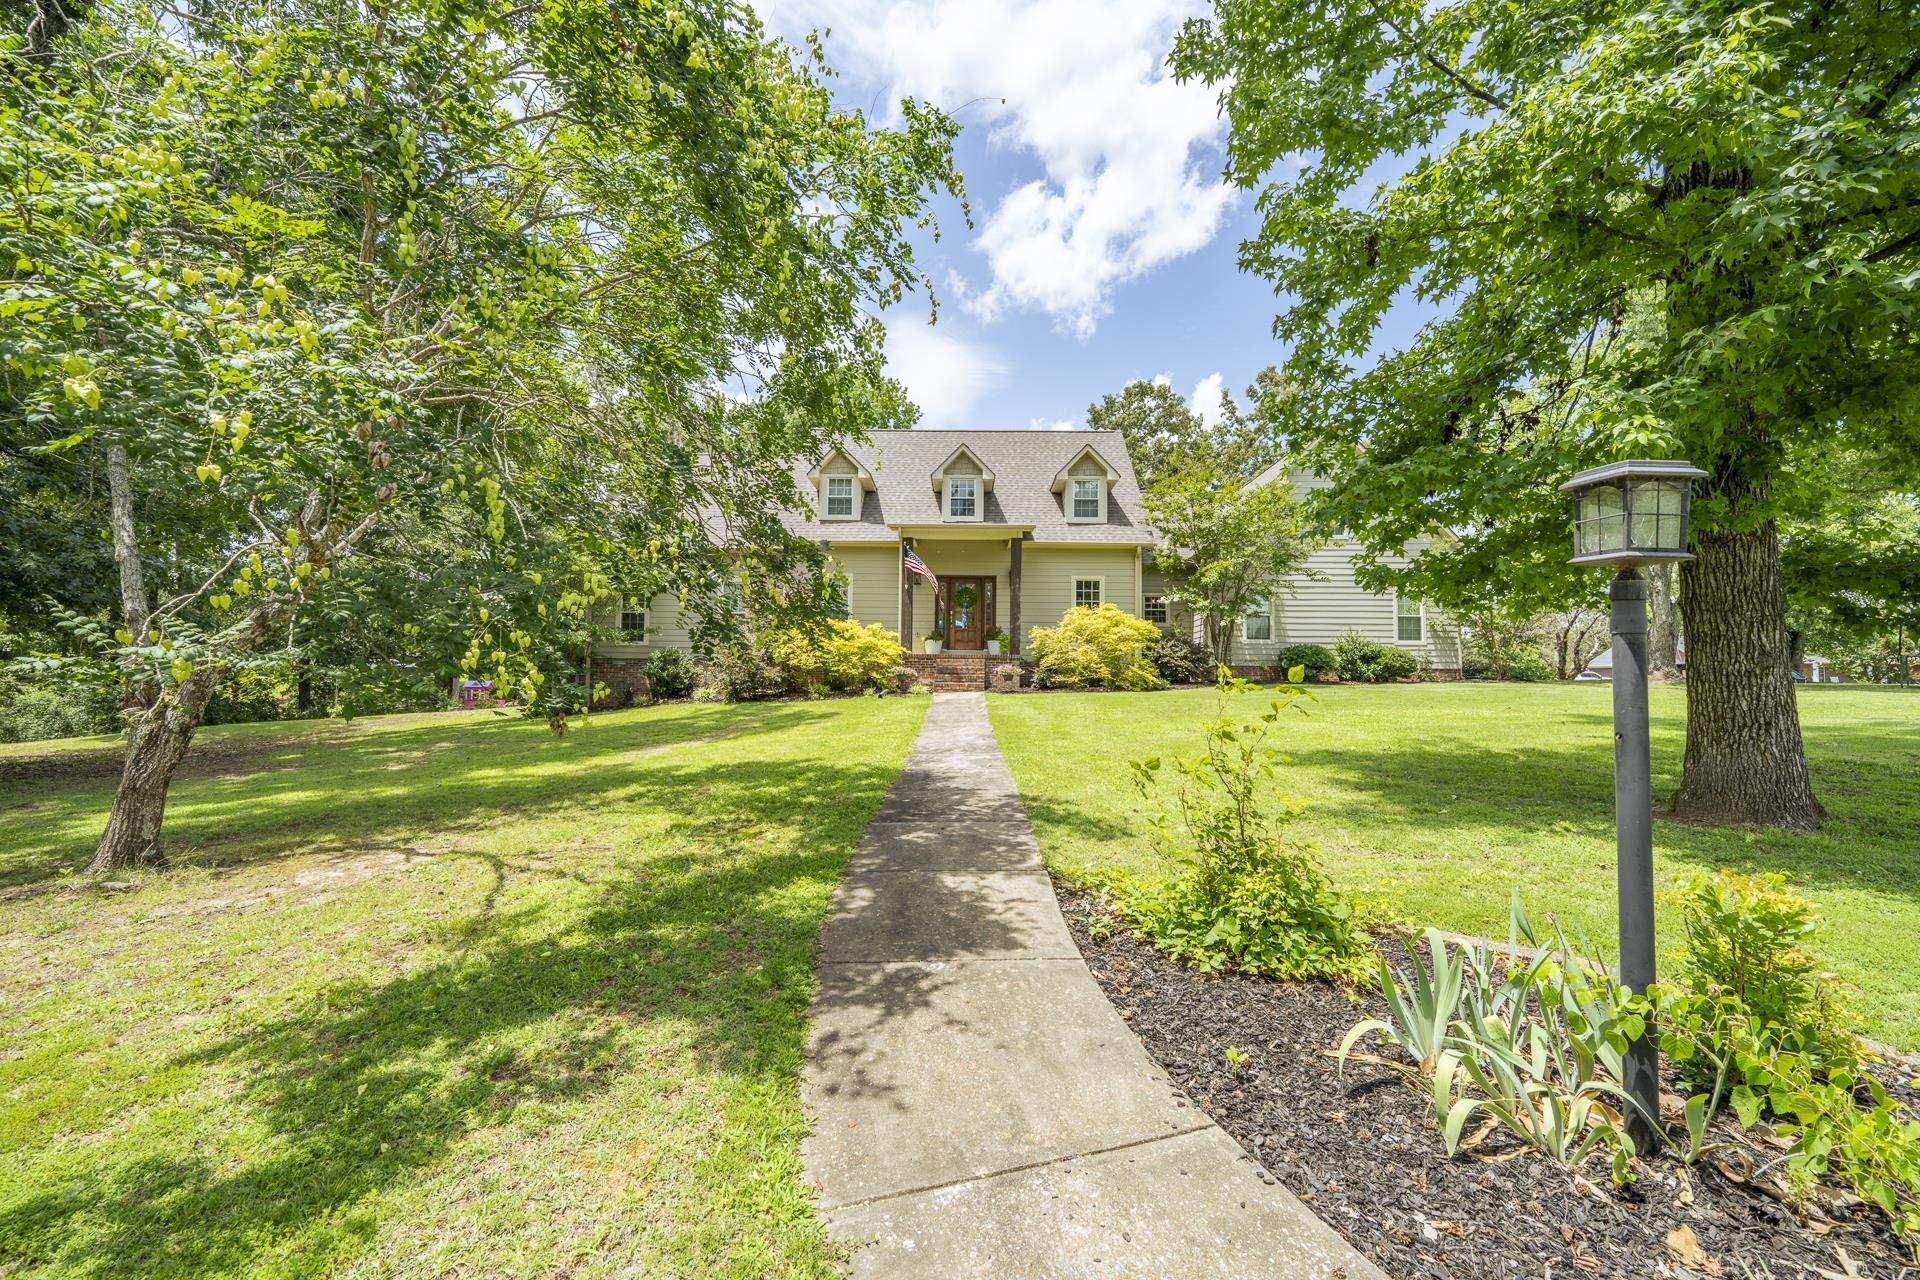
Welcome to this one-of-a-kind 5-bedroom, 4-bath home located in one of the area's most sought-after neighborhoods! Designed with both comfort and style in mind, this spacious home offers a dedicated office, a 2-car garage, and a layout that truly stands apart from the ordinary. Step outside to your own private backyard retreat featuring a beautiful swimming pool, which is perfect for relaxing or entertaining family and friends. With its unique character, generous living space, and prime location, this home is a rare opportunity you won't want to miss.
Property Features
Property Type: Residential - Single Family
Cooling: Ceiling Fan(s), Central
Fenced: Yes
Fireplaces: 1
Garage: 2 car attached
Heating: Central, Electric
Home Style: Traditional
Lot Size: 1.43 Acres
Roof Type: Composition Shingles
Year Built: 1979
Feature Descriptions
Additional Rooms: Sun Room, Office/Sewing Room, Attic, Storage Room
Bed and Bath: 1 or More BR Down, Primary Down, Two Primaries, Split Bedroom Plan, Luxury Primary Bath, Double Vanity Bath, Separate Tub & Shower, Full Bath Down, Half Bath Down, Vinyl/Luxury Vinyl Floor
Days on Site: 9
Exterior: Pool Cleaning Equipment, Storage Building, Porch, Patio, On-Site Storage, Sidewalks, Iron Fence
Exterior/ Windows: Vinyl Windows
Fireplace: Ventless Gas Fireplace, In Living Room, Gas Starter, Gas Logs
Flood Insurance Required: No
Floors/ Ceilings: Part Hardwood, Part Carpet, Tile, Vinyl/Luxury Vinyl Floor, Smooth Ceiling
Interior: Walk-In Closet(s), Pull Down Attic Stairs, Attic Access, Walk-In Attic, Smoke Detector(s), Vent Hood/Exhaust Fan
Interior Equipment: Range/Oven, Cooktop, Dishwasher, Microwave, Refrigerator
Living/ Dining Room: Separate Living Room, Separate Dining Room, Eat-In Kitchen, Pantry
Lot: Some Trees, Corner, Landscaped, Iron Fenced
Master Bath: Double Sinks, Separate Shower, Smooth Ceiling, Tile Floor
Master Bedroom: Level 1,Walk-In Closet, Full Bath, Built-In Cabinets/Bkcases, Smooth Ceiling, Hardwood Floor
Parking/ Storage: Driveway/Pad, Storage Room(s), Back-Load Garage
Pool: In Ground
Swimming Pool: Yes
Total Rooms: 10
Water/ Sewer: Gas Water Heater, Public Sewer, Public Water
Room Sizes
Primary Bedroom: 1
Dining Area: 1
Den/ Great Room: 1
Living room: 1
Listed By / Shown By
Listed By
Agency Name: Rogers Real Estate Group
Shown By
Agent Name: Robert Farris
Agent Phone: (901) 550-1103
Agency Title: Crye-Leike Real Estate Services

Source: MAAR MLS
Estimate Your Payment
Estimated Payment
$ 1,887.92 per month $1,669.17 Principal & Interest $0.00 Property Tax (data not provided by mls) $218.75 Homeowner's InsuranceChange Payment Information

Robert Farris
Cell: (901) 550-1103
Email Me

Privacy Policy / DMCA Notice / ADA Accessibility


This site is hosted, designed and copyright
© 1994 - 2026 by
Delta Media Group, Inc. -- Patent Pending --
20 Cheyenne Cv | MLS# 10224907
This single family home located at 20 Cheyenne Cv, Savannah, TN 38372 is currently listed for sale with an asking price of $750,000. This property was built in 1979 and has 5 bedrooms and 3 full and 1 partial baths. Cheyenne Cv is located in the River Acres Estates subdivision. Search River Acres Estates real estate on robertfarris.crye-leike.com today.