
Robert Farris
REALTOR®, ABR, BPOR, CPPS, CRS, MMDC, NAR, SFR, Vice-President

BEDS2
BATHS2 full
MLS#10226459
STATUSActive
PROPERTY TYPEResidential - Single Family
SUBDIVISIONPickwick Pines Resort
NEIGHBORHOODOther Mississippi Counties
Property Description
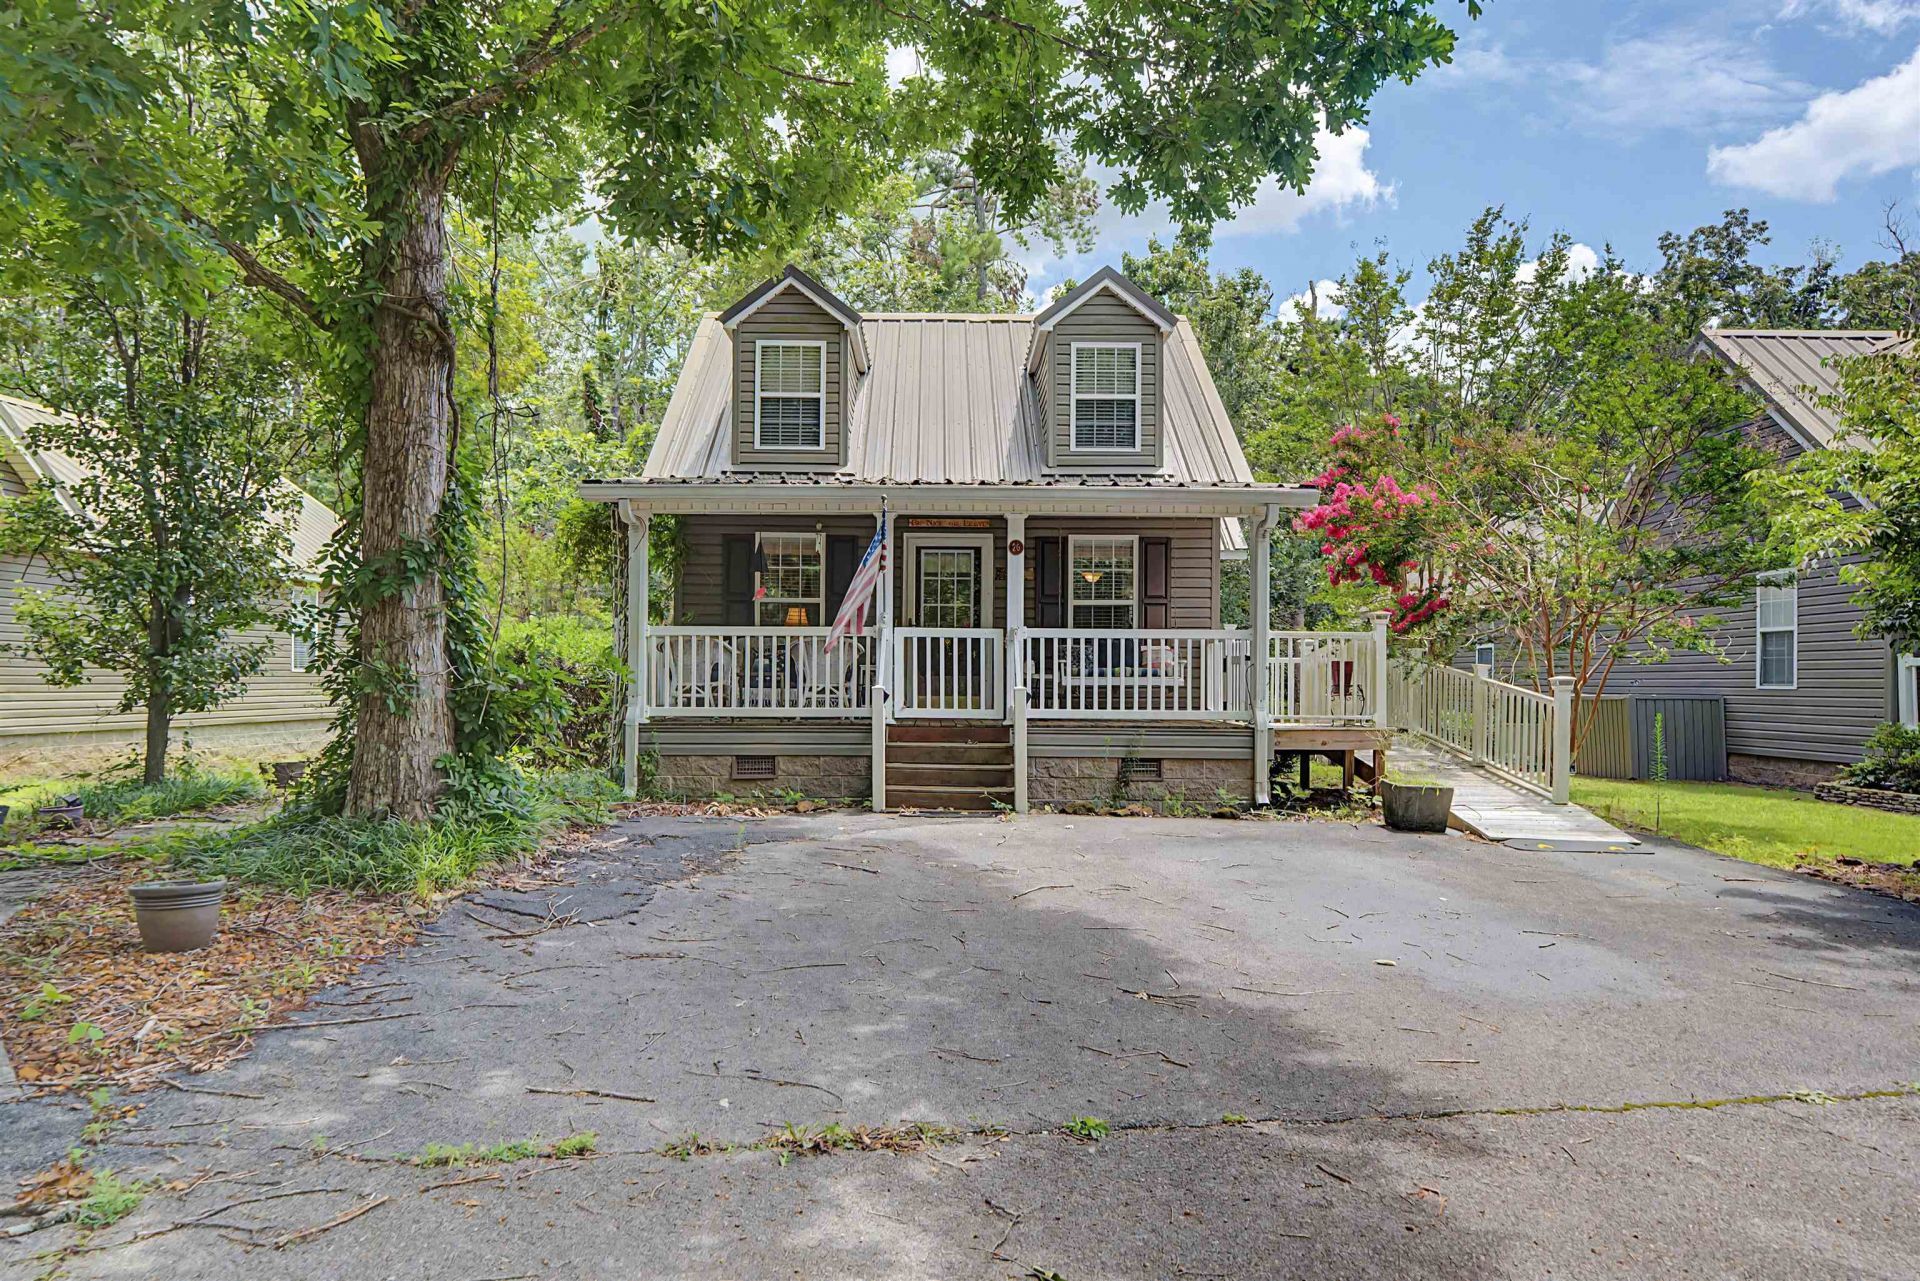
Welcome to 26 Betty Blvd in Pickwick Pines Resort, where comfort, privacy and easy living come together! This well maintained 2-bedroom, 2 bath home features a spacious den with a cozy fireplace, creating the perfect place to relax. The enclosed sunroom offers additional living, crafting space with peaceful views of the wooded backyard. A bonus closet provides valuable extra storage, while the home's thoughtful layout makes everyday living easy and efficient. Owners have access to outstanding amenities, including swimming pools, tennis and pickleball, a fitness center, walking areas, and a welcoming community atmosphere.
Property Features
Property Type: Residential - Single Family
Cooling: Ceiling Fan(s), Central
Fireplaces: 1
Heating: Central, Electric
Home Style: Traditional
Lot Size: 0.15 Acres
Roof Type: Metal
Year Built: 2003
Feature Descriptions
Additional Rooms: Laundry Closet, Sun Room, Attic
Bed and Bath: All Bedrooms Down, Vaulted/Coffered Primary
Days on Site: 1
Exterior: Nbrhd Recreation Facility
Exterior/ Windows: Vinyl Siding, Double Pane Window(s)
Fireplace: In Living Room
Floors/ Ceilings: Part Carpet, Tile, Smooth Ceiling,9 or more Ft. Ceiling, Vaulted/Coff/Tray Ceiling
Handicap: Ramp
Interior: All Window Treatments, Pull Down Attic Stairs
Interior Equipment: Self Cleaning Oven, Disposal, Dishwasher, Microwave, Refrigerator, Washer, Dryer
Living/ Dining Room: Great Room, Breakfast Bar
Lot: Some Trees, Level
Master Bath: Smooth Ceiling, Tile Floor
Neighborhood Amenities: Club House, Gated Neighborhood, Pool, Tennis Court
Parking/ Storage: Driveway/Pad
Pool: Neighborhood
Total Rooms: 8
Water/ Sewer: Electric Water Heater, Public Sewer, Public Water
Listed By / Shown By
Listed By
Agency Name: Fast Track Realty, LLC
Shown By
Agent Name: Robert Farris
Agent Phone: (901) 550-1103
Agency Title: Crye-Leike Real Estate Services

Source: MAAR MLS
Estimate Your Payment
Estimated Payment
$ 415.34 per month $367.22 Principal & Interest $0.00 Property Tax (data not provided by mls) $48.13 Homeowner's InsuranceChange Payment Information

Robert Farris
Cell: (901) 550-1103
Email Me

Privacy Policy / DMCA Notice / ADA Accessibility


This site is hosted, designed and copyright
© 1994 - 2026 by
Delta Media Group, Inc. -- Patent Pending --
26 Betty Blvd | MLS# 10226459
This single family home located at 26 Betty Blvd, Iuka, MS 38852 is currently listed for sale with an asking price of $165,000. This property was built in 2003 and has 2 bedrooms and 2 full baths. Betty Blvd is located in the Pickwick Pines Resort subdivision. Search Pickwick Pines Resort real estate on robertfarris.crye-leike.com today.