
Robert Farris
REALTOR®, ABR, BPOR, CPPS, CRS, MMDC, NAR, SFR, Vice-President

BEDS2
BATHS2 full
MLS#10226378
STATUSActive
PROPERTY TYPEResidential - Condominium
SUBDIVISIONGrand Harbor
NEIGHBORHOODOther Mississippi Counties
Property Description
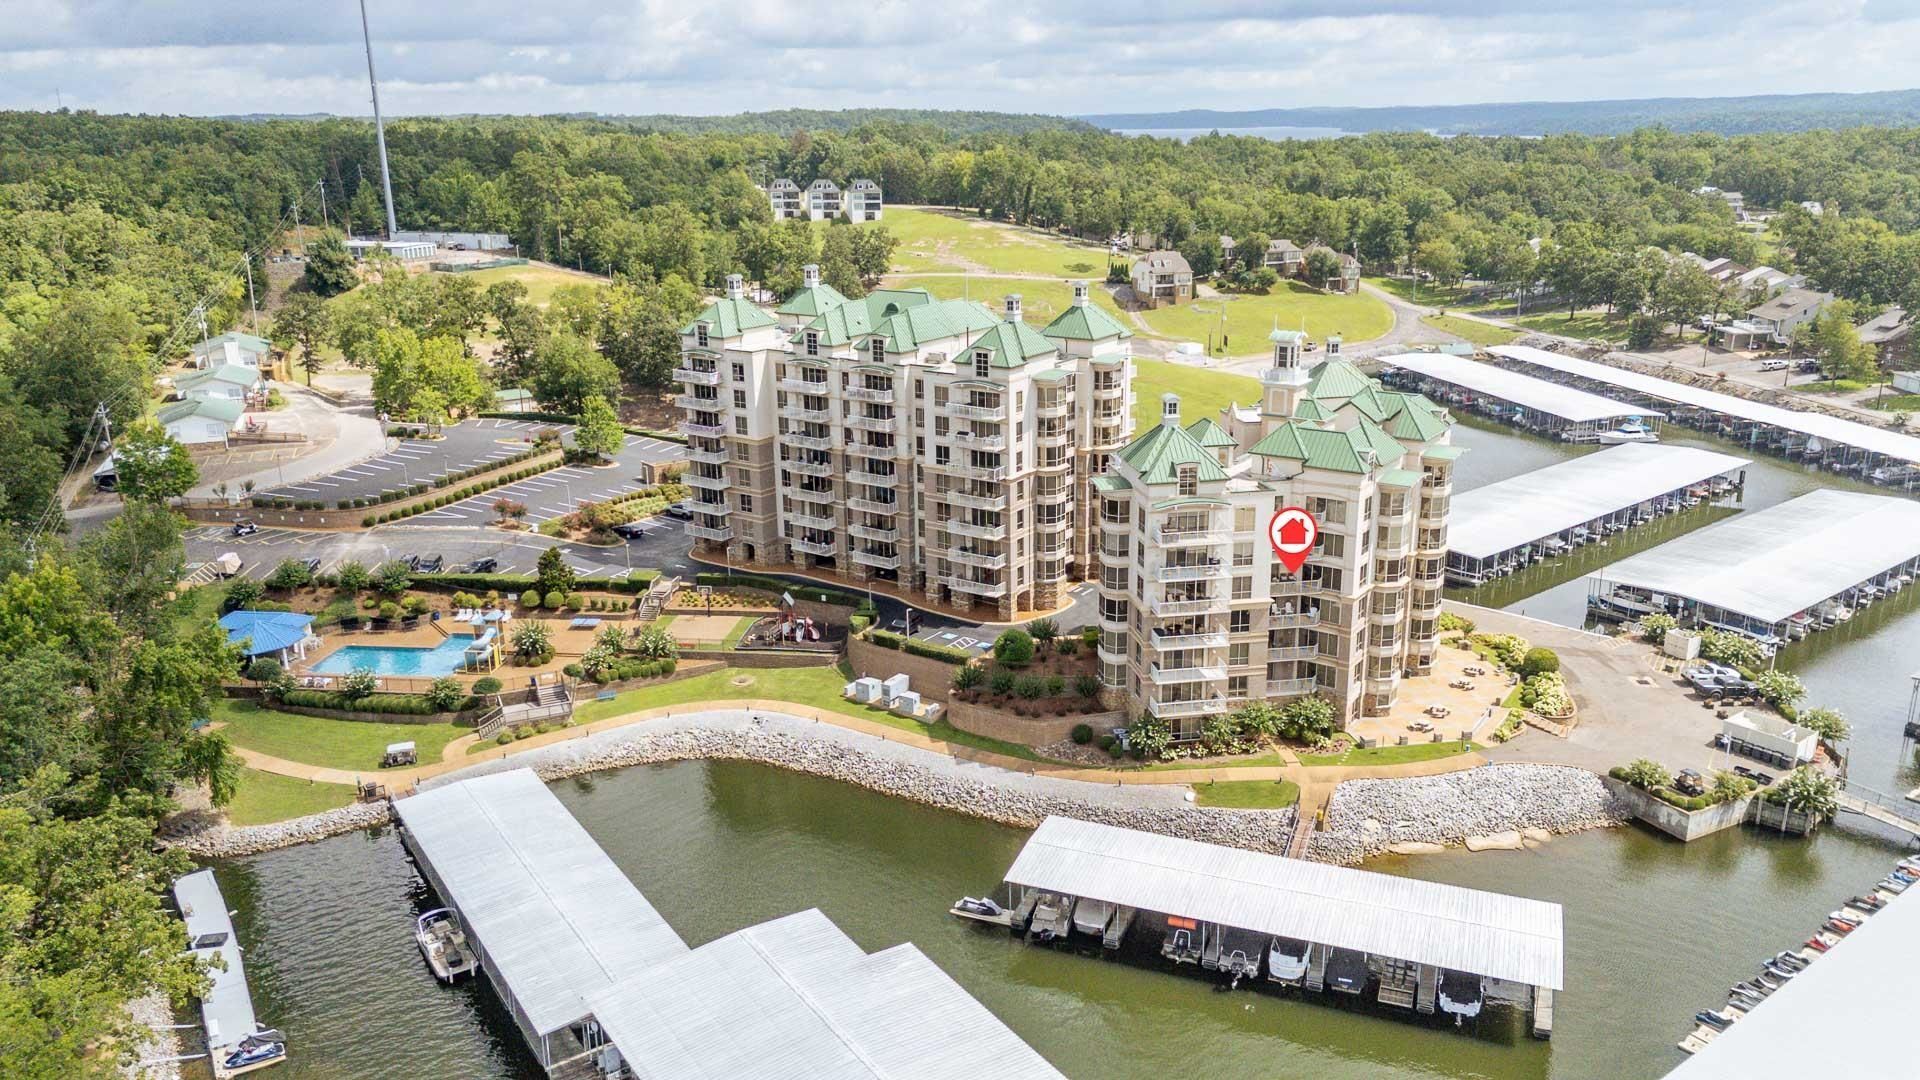
Discover luxury living in this fully renovated, two-bedroom condo, perfectly situated on the fourth floor of the prestigious Lodge building within Grand Harbor. Enjoy breathtaking panoramic views of Yellow Creek on Pickwick Lake from your private balcony. The kitchen features stainless steel appliances, granite countertops, and a stylish tile backsplash, all seamlessly integrated into the spacious living and dining area with beautiful hardwood floors. The large master bedroom offers direct access to the balcony, creating a serene retreat. Its ensuite master bath includes a tile shower, a relaxing whirlpool tub, and a generous walk-in closet. A comfortable guest bedroom with a full bath provides ample space for visitors. This exquisite condo comes completely furnished, ready for you to move in and enjoy. As a resident of Grand Harbor, you'll have access to exceptional amenities including a full-service marina with a ship store, tennis courts, an exercise facility, and a swimming pool.
Property Features
Property Type: Residential - Condominium
Cooling: 220 Wiring, Ceiling Fan(s), Central
Heating: Central, Electric
Home Style: Traditional
Year Built: 2001
Feature Descriptions
Additional Rooms: Laundry Closet
Bed and Bath: All Bedrooms Down, Primary Down, Split Bedroom Plan, Whirlpool(s), Separate Tub & Shower, Full Bath Down
Exterior: Tennis Court, Nbrhd Recreation Facility, Balcony, Well Landscaped Grounds
Exterior/ Windows: Stone, Synthetic Stucco, Double Pane Window(s)
Floors/ Ceilings: Part Hardwood, Tile, Smooth Ceiling
Interior: All Window Treatments, Walk-In Closet(s), Smoke Detector(s)
Interior Equipment: Range/Oven, Disposal, Dishwasher, Microwave, Refrigerator, Washer, Dryer
Living/ Dining Room: LR/DR Combination, Eat-In Kitchen, Breakfast Bar, Washer/Dryer Connections
Lot: Water Frontage, Water View, Professionally Landscaped
Master Bath: Double Sinks, Separate Shower, Smooth Ceiling, Tile Floor, Whirlpool Tub
Neighborhood Amenities: Gated Neighborhood, Lake, Pool, Recreation Facilities, Tennis Court
Parking/ Storage: Gated Parking, Parking Lot
Pool: Neighborhood
Total Rooms: 5
Water/ Sewer: Electric Water Heater, Public Sewer, Public Water
Room Sizes
Primary Bedroom: 14x15
Bedroom 2: 12x13
Dining Area: 9x10
Kitchen: 10x13
Living room: 16x18
Listed By / Shown By
Listed By
Agency Name: Justin Johnson Realty
Shown By
Agent Name: Robert Farris
Agent Phone: (901) 550-1103
Agency Title: Crye-Leike Real Estate Services

Source: MAAR MLS
Estimate Your Payment
Estimated Payment
$ 1,004.38 per month $888.00 Principal & Interest $0.00 Property Tax (data not provided by mls) $116.38 Homeowner's InsuranceChange Payment Information

Robert Farris
Cell: (901) 550-1103
Email Me

Privacy Policy / DMCA Notice / ADA Accessibility


This site is hosted, designed and copyright
© 1994 - 2026 by
Delta Media Group, Inc. -- Patent Pending --
325 Cr 380 Rd, Unit L 402 | MLS# 10226378
This condo located at 325 Cr 380 Rd, Unit L 402, Iuka, MS 38852 is currently listed for sale with an asking price of $399,000. This property was built in 2001 and has 2 bedrooms and 2 full baths. Cr 380 Rd, Unit L 402 is located in the Grand Harbor subdivision. Search Grand Harbor real estate on robertfarris.crye-leike.com today.