
Robert Farris
REALTOR®, ABR, BPOR, CPPS, CRS, MMDC, NAR, SFR, Vice-President

BEDS4
BATHS3 full
MLS#10209798
STATUSActive
PROPERTY TYPEResidential - Single Family
SUBDIVISIONROSSVILLE RESERVE
NEIGHBORHOODFayette - South
Property Description
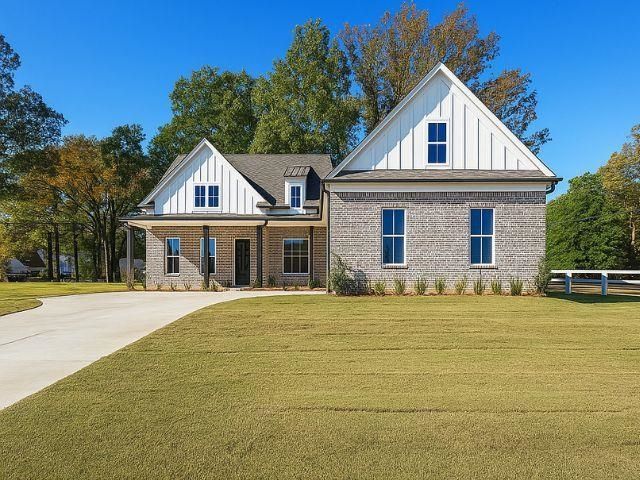
OPEN HOUSE MAY 30 FROM 1-3PM! Beautiful brand - NEW home in Rossville! This stunning 4BR (3 down) or 3BR+bonus offers an open floor plan, smooth ceilings, quartz counters & gleaming hardwood floors. Guests will love the gracious entry leading to the warm, inviting great room featuring a vaulted ceiling, tons of windows & a floor-to-ceiling brick fireplace framed by built-ins. The gourmet kitchen shines with pristine white cabinetry, quartz counters, gas range, tile backsplash, breakfast bar, large pantry & high-end stainless appliances. Host special meals in the elegant dining room with chandelier & wood-beamed ceiling. The romantic primary suite down has a coffered ceiling, huge walk-in closet & spa bath with double vanities, soaking tub & walk-in shower. Bonus room up makes a perfect playroom, media room or 4th bedroom. Mud room, 2-car garage, covered patio with fan & charming front porch ideal for sweet-tea evenings. Make this beautiful new home yours!
Property Features
Property Type: Residential - Single Family
Cooling: 220 Wiring, Ceiling Fan(s), Central
Fireplaces: 1
Garage: 2 car attached
Heating: Central
Home Style: Traditional
Roof Type: Composition Shingles
Year Built: 2025
Feature Descriptions
Additional Rooms: Attic, Bonus Room, Entry Hall, Laundry Room
Bed and Bath: 1 or More BR Down, Double Vanity Bath, Full Bath Down, Luxury Primary Bath, Primary Down, Renovated Bathroom, Separate Tub & Shower, Split Bedroom Plan, Vaulted/Coffered Primary, Whirlpool(s)
Days on Site: 197
Exterior: Porch, Covered Patio, Well Landscaped Grounds
Exterior/ Windows: Brick Veneer
Fireplace: Gas Starter, In Den/Great Room
Floors/ Ceilings: 9 or more Ft. Ceiling, Hardwood Throughout, Part Carpet, Smooth Ceiling, Tile, Vaulted/Coff/Tray Ceiling
Interior: All Window Treatments, Walk-In Closet(s), Attic Access, Walk-In Attic, Mud Room, Vent Hood/Exhaust Fan
Interior Equipment: Dishwasher, Disposal, Gas Cooking, Range/Oven, Refrigerator, Self Cleaning Oven
Living/ Dining Room: Breakfast Bar, Eat-In Kitchen, Great Room, Island In Kitchen, Pantry, Separate Breakfast Room, Separate Dining Room, Updated/Renovated Kitchen, Washer/Dryer Connections
Lot: Landscaped, Level, Professionally Landscaped
Master Bath: Double Sinks, Separate Shower, Smooth Ceiling, Tile Floor, Whirlpool Tub
Parking/ Storage: Driveway/Pad, Garage Door Opener(s), Side-Load Garage
Total Rooms: 8
Water/ Sewer: Gas Water Heater
Room Sizes
Primary Bedroom: 14x18
Bedroom 2: 14x12
Bedroom 3: 12x13
Bedroom 4: 25x16
Dining Area: 14x12
Den/ Great Room: 18x20
Kitchen: 14x18
Listed By / Shown By
Listed By
Agency Name: eXp Realty
Shown By
Agent Name: Robert Farris
Agent Phone: (901) 550-1103
Agency Title: Crye-Leike Real Estate Services

Source: MAAR MLS
Estimate Your Payment
Estimated Payment
$ 1,434.82 per month $1,268.57 Principal & Interest $0.00 Property Tax (data not provided by mls) $166.25 Homeowner's InsuranceChange Payment Information

Robert Farris
Cell: (901) 550-1103
Email Me

Privacy Policy / DMCA Notice / ADA Accessibility


This site is hosted, designed and copyright
© 1994 - 2026 by
Delta Media Group, Inc. -- Patent Pending --
50 Nebhut Ln | MLS# 10209798
This single family home located at 50 Nebhut Ln, Rossville, TN 38066 is currently listed for sale with an asking price of $570,000. This property was built in 2025 and has 4 bedrooms and 3 full baths. Nebhut Ln is located in the ROSSVILLE RESERVE subdivision. Search ROSSVILLE RESERVE real estate on robertfarris.crye-leike.com today.