
Robert Farris
REALTOR®, ABR, BPOR, CPPS, CRS, MMDC, NAR, SFR, Vice-President

BEDS2
BATHS2 full
MLS#10218607
STATUSPending
PROPERTY TYPEResidential - Single Family
SUBDIVISIONROSS POINTE PUD S-D
NEIGHBORHOODDeSoto
Property Description
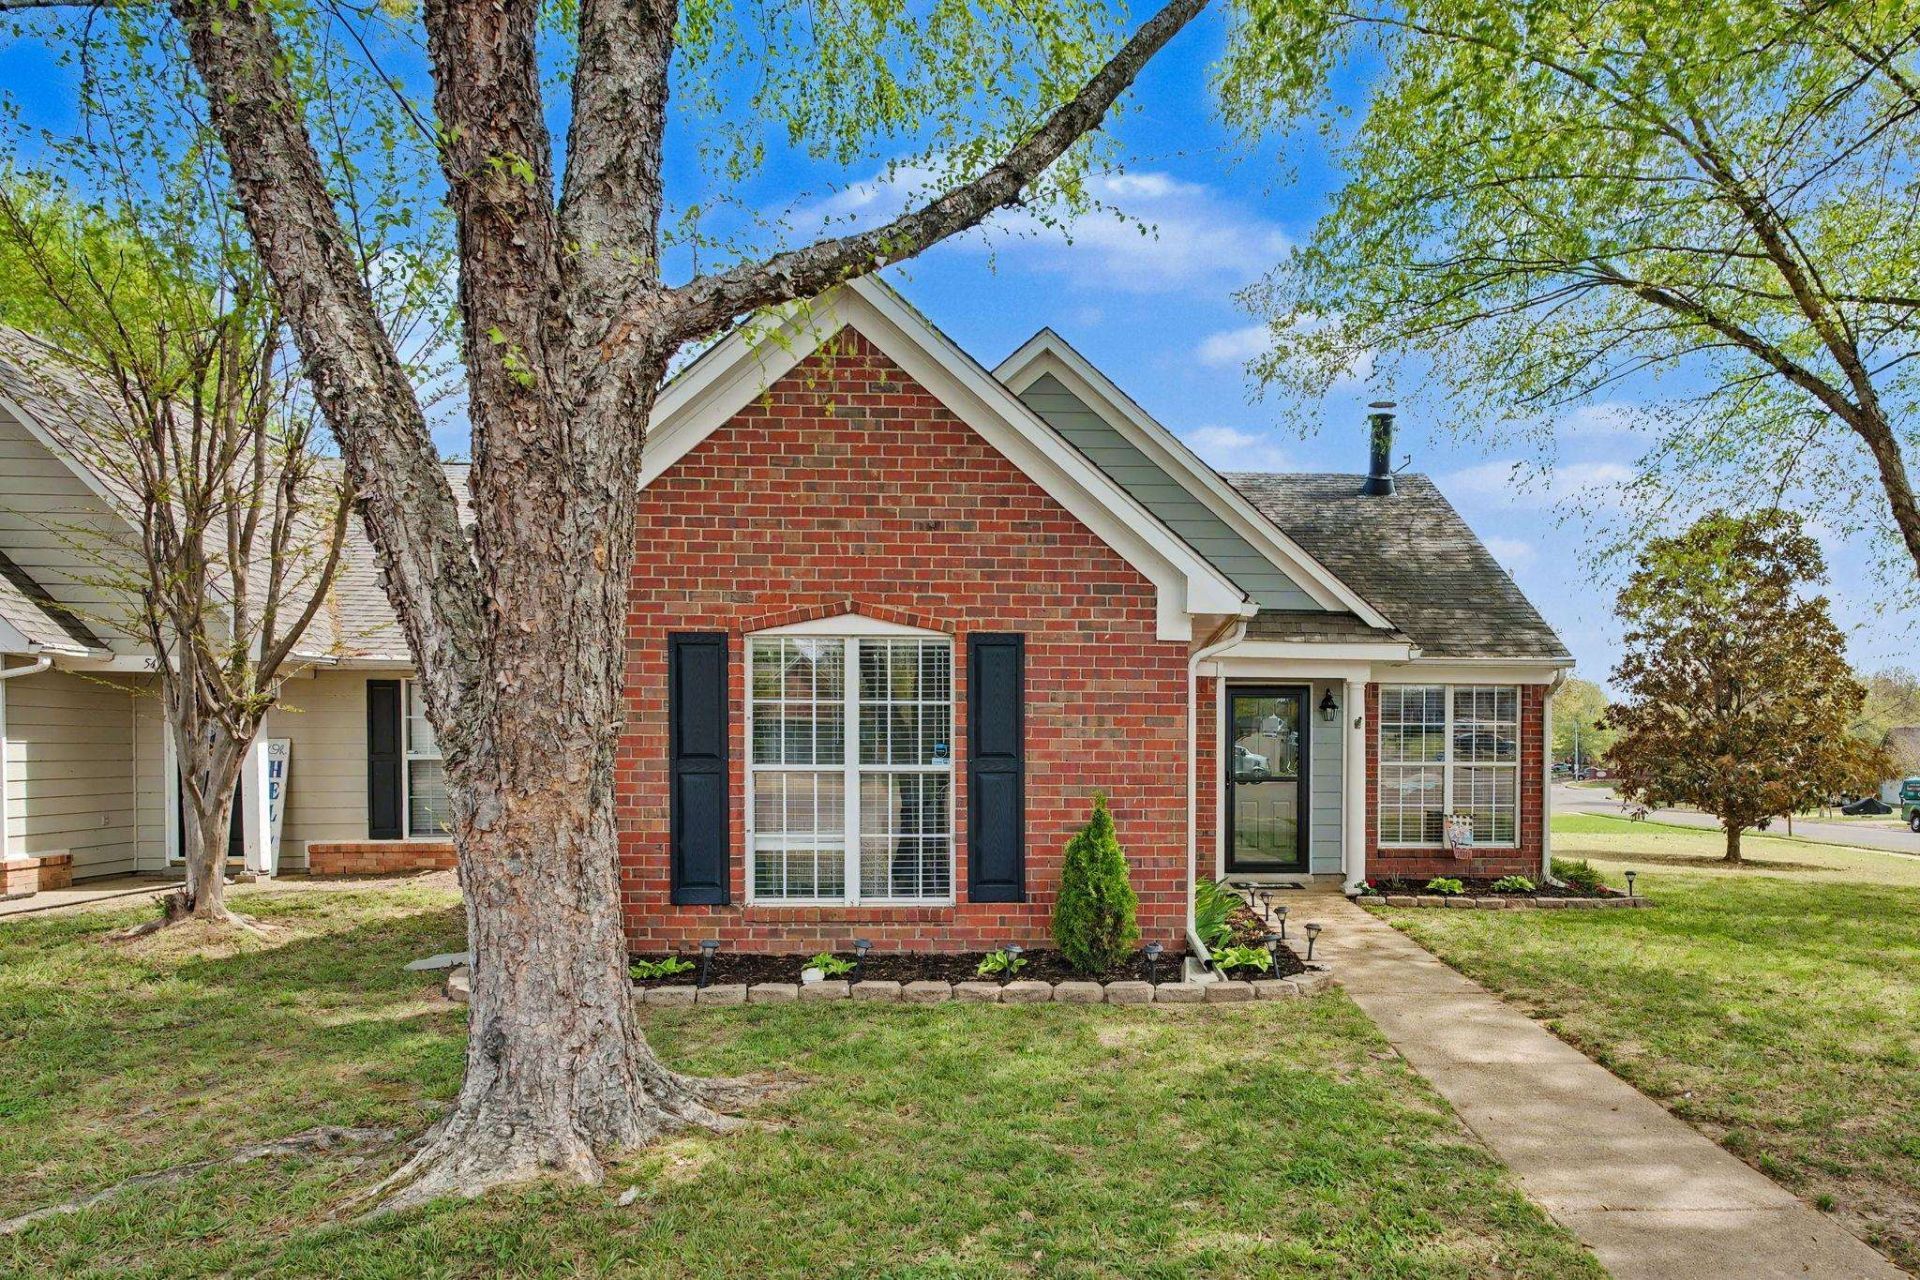
Well-maintained brick home on a spacious corner lot in a convenient Southaven location. This 2-bedroom, 2-bath home features a vaulted great room with fireplace and mantel, hardwood floors in most rooms (no carpet), and neutral paint colors throughout. Kitchen includes tile flooring, breakfast bar, and walk-in pantry. Separate laundry room and generous closet storage provide added functionality. Fenced backyard with storage shed and large side yard offer ample outside space. Located within walking distance to Northwest Mississippi Community College and just minutes from Ole Miss DeSoto Campus, Tanger Outlets, restaurants, and Landers Center. Room measurements are approximate. Another awesome bonus---This home qualifies for a 100% loan plus no PMI and a $7500 forgivable grant thru Renasant Bank for owner occupant buyers! FHA/VA/ Conventional offers welcome! Seller willing to help with closing costs and provide a home warranty with an acceptable offer.
Property Features
Property Type: Residential - Single Family
Cooling: Central
Fenced: Yes
Heating: Central
Home Style: Traditional
Lot Size: 0.20 Acres
Roof Type: Composition Shingles
Year Built: 1997
Feature Descriptions
Additional Rooms: Laundry Room
Bed and Bath: All Bedrooms Down
Days on Site: 48
Exterior: Porch, Patio
Exterior/ Windows: Brick Veneer
Fireplace: In Living Room
Floors/ Ceilings: Part Hardwood, Tile
Living/ Dining Room: LR/DR Combination, Pantry
Lot: Cove, Corner, Wood Fenced
Master Bedroom: Level 1,Walk-In Closet
Parking/ Storage: Driveway/Pad
Total Rooms: 7
Water/ Sewer: Public Water, Public Sewer
Room Sizes
Primary Bedroom: 15x13
Bedroom 2: 13x10
Dining Area: 10x10
Kitchen: 11x13
Living room: 17x14
Listed By / Shown By
Listed By
Agency Name: Crye-Leike, Inc., REALTORS
Shown By
Agent Name: Robert Farris
Agent Phone: (901) 550-1103
Source: MAAR MLS
Estimate Your Payment
Estimated Payment
$ 551.27 per month $487.40 Principal & Interest $0.00 Property Tax (data not provided by mls) $63.88 Homeowner's InsuranceChange Payment Information

Robert Farris
Cell: (901) 550-1103
Email Me

Privacy Policy / DMCA Notice / ADA Accessibility


This site is hosted, designed and copyright
© 1994 - 2026 by
Delta Media Group, Inc. -- Patent Pending --
5422 Worth Cv | MLS# 10218607
This single family home located at 5422 Worth Cv, Southaven, MS 38671 is currently listed for sale by Crye-Leike, Inc., REALTORS, with an asking price of $219,000. This property was built in 1997 and has 2 bedrooms and 2 full baths. Worth Cv is located in the ROSS POINTE PUD S-D subdivision. Search ROSS POINTE PUD S-D real estate on robertfarris.crye-leike.com today.