
Robert Farris
REALTOR®, ABR, BPOR, CPPS, CRS, MMDC, NAR, SFR, Vice-President

BEDS4
BATHS2 full
MLS#10227057
STATUSActive
PROPERTY TYPEResidential - Single Family
SUBDIVISIONKIRBY MEADOWS SEC B
NEIGHBORHOODHickory Hill-Kirby High
Property Description
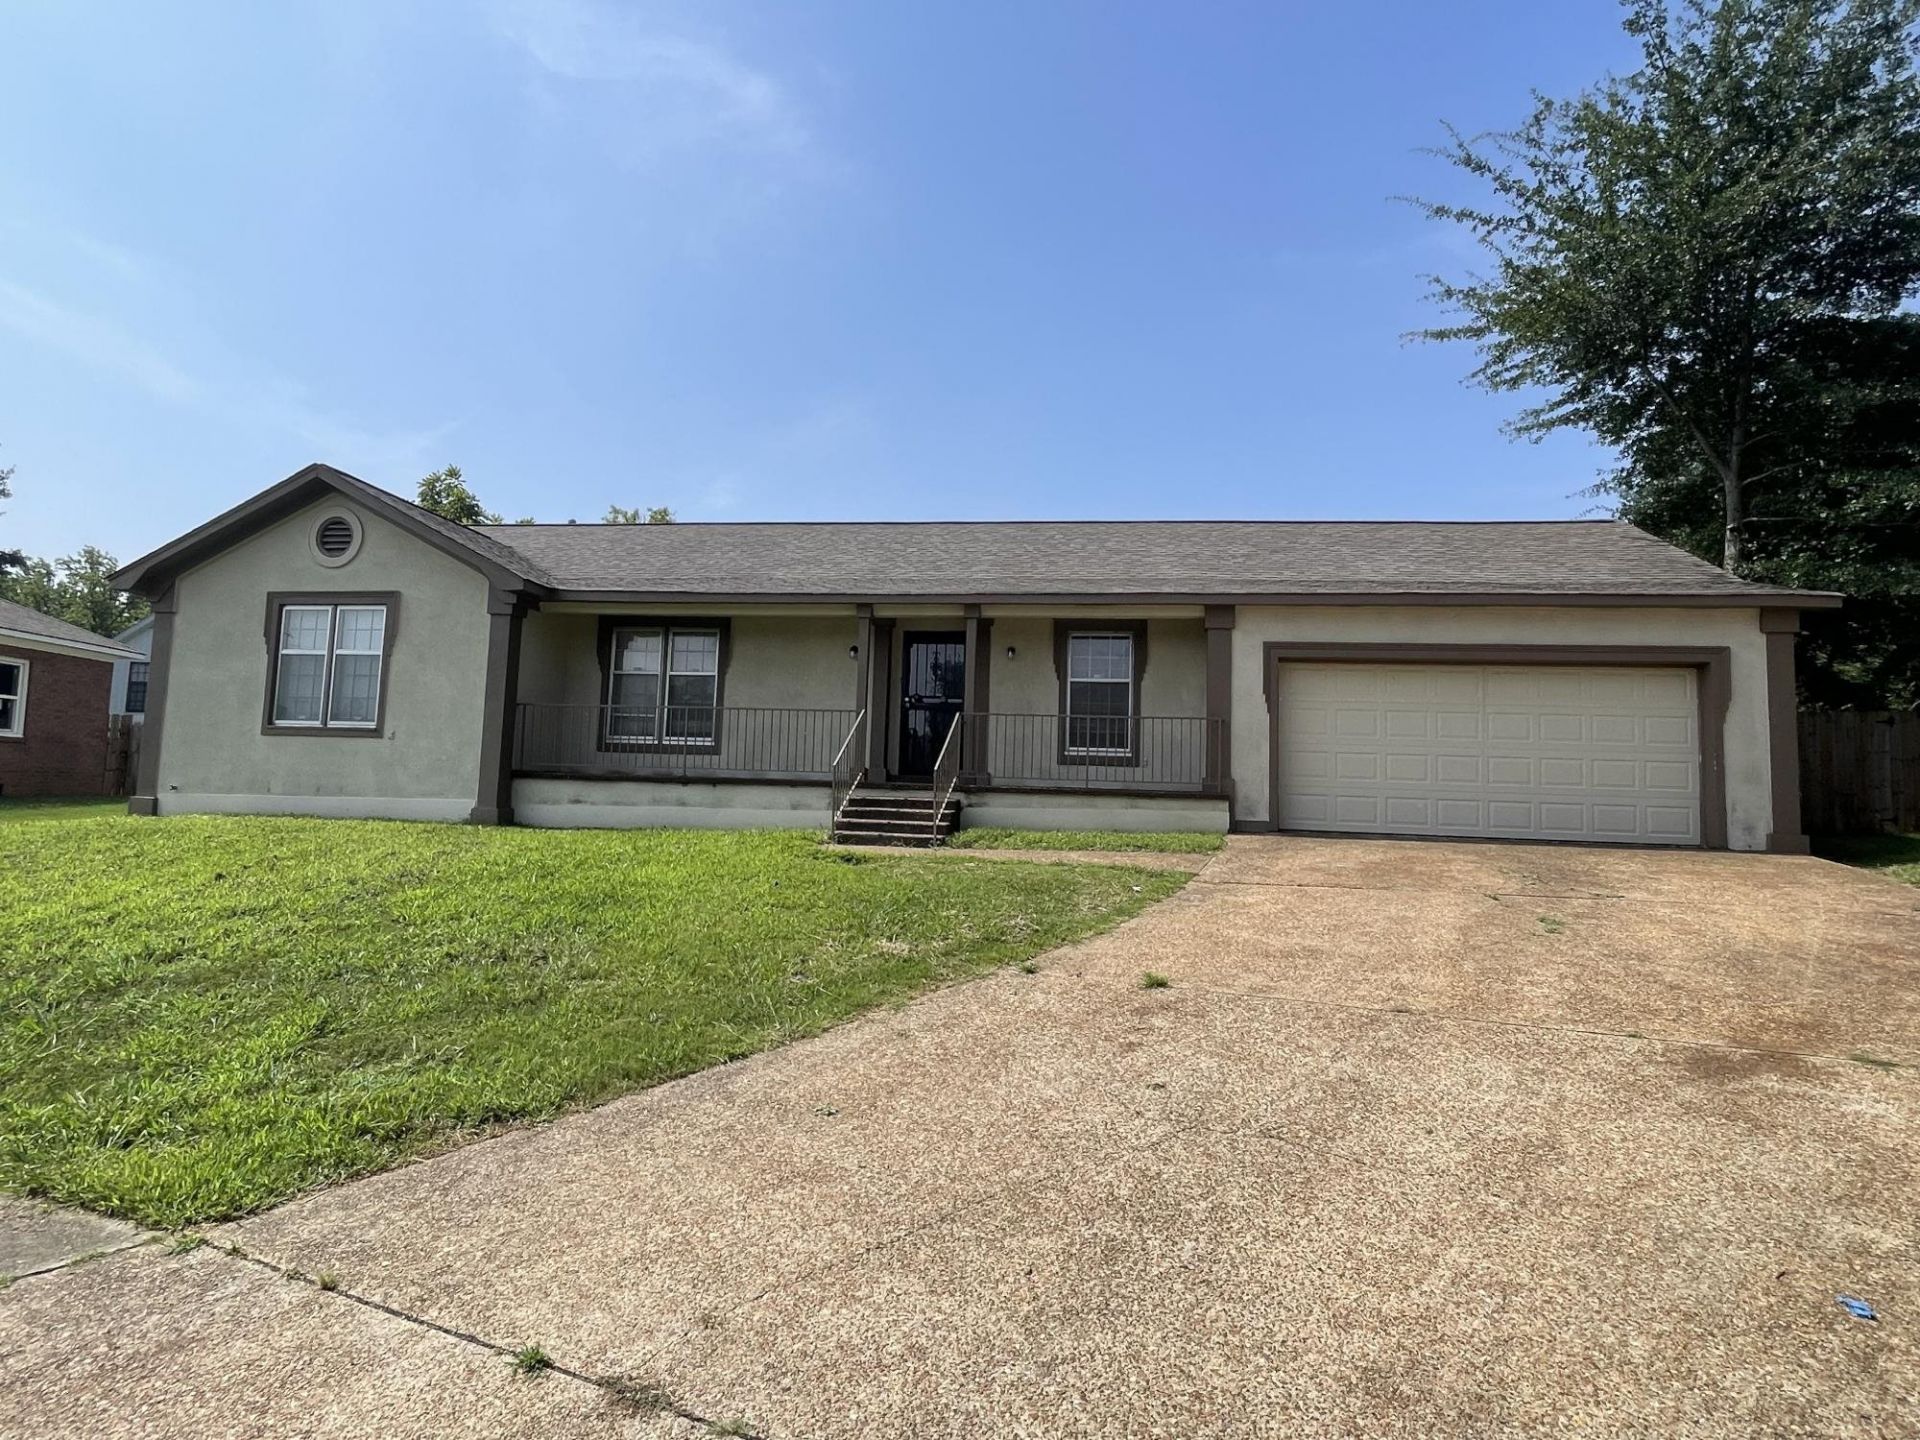
Spacious 4 bedroom, 2 bathroom house loaded with extras! Home features large den with fireplace, separate living room, separate dining room, spacious kitchen with plenty of counter space and a large breakfast bar that opens up into the den. Extra large laundry room with lots of cabinet and counter top space ? perfect for storage or as an added utility room. The home boasts modern flooring and a spacious, fenced in backyard ideal for family outdoor activities and gatherings. 2 car garage offers the added benefit of protection from the elements and security. Located on a quiet, well-kept cove just off Kirby Pkwy and a short drive to I-240 access. Perfect starter home for any family! Move-in ready with a roof that was recently replaced. Call today!
Property Features
Property Type: Residential - Single Family
Cooling: Central
Fireplaces: 1
Heating: Central
Home Style: Traditional
Lot Size: 0.27 Acres
Year Built: 1968
Feature Descriptions
Bed and Bath: All Bedrooms Down
Days on Site: 8
Exterior: Patio
Floors/ Ceilings: Wood Laminate Floors
Living/ Dining Room: Eat-In Kitchen
Lot: Level
Parking/ Storage: Driveway/Pad
Total Rooms: 8
Room Sizes
Primary Bedroom: 10x10
Dining Area: 10x10
Den/ Great Room: 10x10
Living room: 10x10
Listed By / Shown By
Listed By
Agency Name: KAIZEN Realty, LLC
Agency Phone: 901-221-4041
Shown By
Agent Name: Robert Farris
Agent Phone: (901) 550-1103
Agency Title: Crye-Leike Real Estate Services

Source: MAAR MLS
Estimate Your Payment
Estimated Payment
$ 563.86 per month $498.53 Principal & Interest $0.00 Property Tax (data not provided by mls) $65.33 Homeowner's InsuranceChange Payment Information

Robert Farris
Cell: (901) 550-1103
Email Me

Privacy Policy / DMCA Notice / ADA Accessibility


This site is hosted, designed and copyright
© 1994 - 2026 by
Delta Media Group, Inc. -- Patent Pending --
6603 Hampstead Cv | MLS# 10227057
This single family home located at 6603 Hampstead Cv, Memphis, TN 38115 is currently listed for sale with an asking price of $224,000. This property was built in 1968 and has 4 bedrooms and 2 full baths. Hampstead Cv is located in the KIRBY MEADOWS SEC B subdivision. Search KIRBY MEADOWS SEC B real estate on robertfarris.crye-leike.com today.