
Robert Farris
REALTOR®, ABR, BPOR, CPPS, CRS, MMDC, NAR, SFR, Vice-President

BEDS3
BATHS2 full
MLS#10218152
STATUSActive
PROPERTY TYPEResidential - Single Family
SUBDIVISIONGILLETT GLENN ABBEY
NEIGHBORHOODMacon-Appling Rd
Property Description
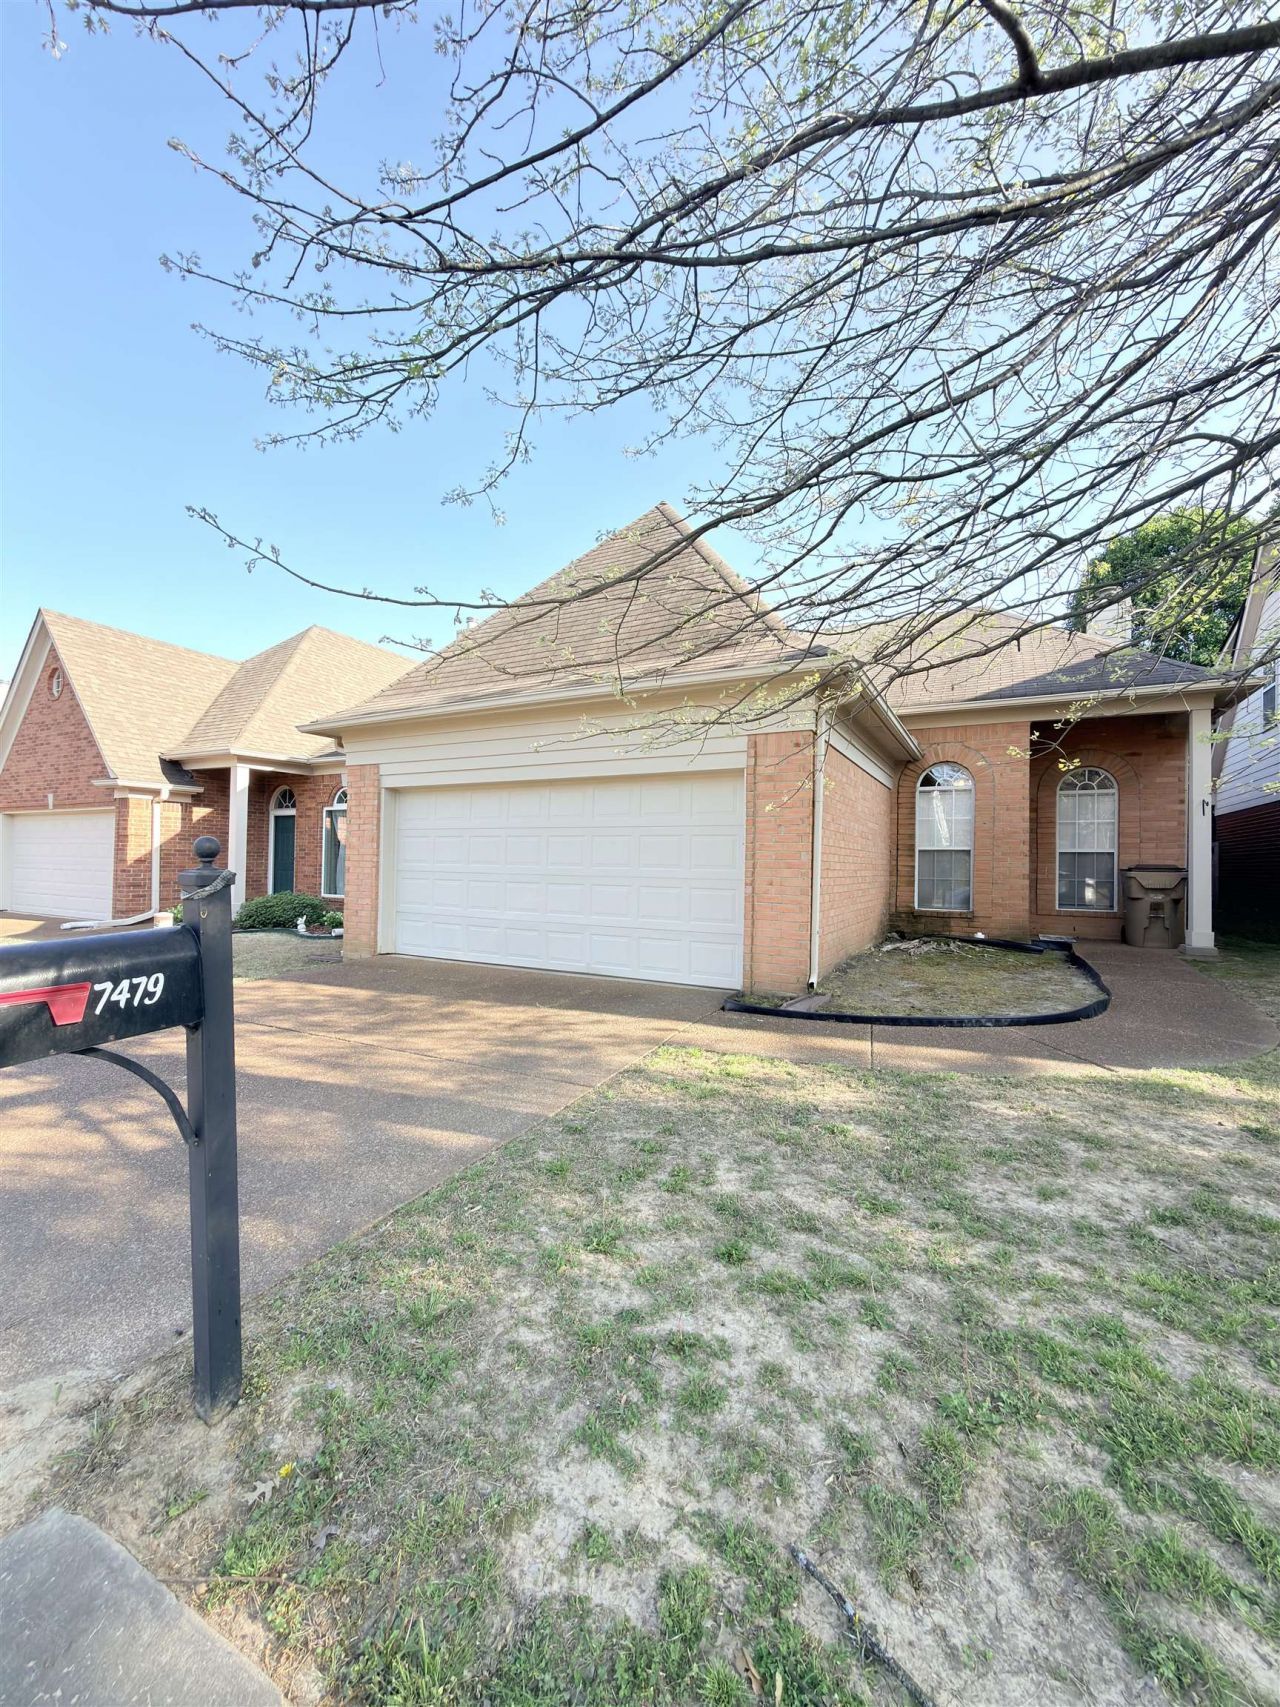
Welcome to this beautifully maintained home located in the heart of Cordova! Nestled on a quiet street in a friendly GATED neighborhood, this move-in ready property offers the perfect blend of comfort, space, and convenience. Just minutes from Shelby Farms Park, restaurants, shopping, PRICED BELOW MARKET VALUE, this home delivers great value in one of Cordova's most desirable areas. Don't miss this opportunity?schedule your private showing today!
Property Features
Property Type: Residential - Single Family
Cooling: Central, Ceiling Fan(s),220 Wiring
Fenced: Yes
Fireplaces: 1
Garage: 2
Heating: Central, Gas
Home Style: Traditional
Lot Size: 0.07 Acres
Year Built: 2000
Feature Descriptions
Bed and Bath: All Bedrooms Down,1 or More BR Down, Primary Up, Vaulted/Coffered Primary, Luxury Primary Bath, Whirlpool(s), Separate Tub & Shower, Full Bath Down
Days on Site: 54
Exterior: Patio, Wood Fence
Exterior/ Windows: Brick Veneer, Double Pane Window(s)
Floors/ Ceilings: Wood Laminate Floors, Tile, Sprayed Ceiling,9 or more Ft. Ceiling, Vaulted/Coff/Tray Ceiling
Living/ Dining Room: Great Room, Eat-In Kitchen, Pantry, Island In Kitchen
Lot: Some Trees, Level, Landscaped, Wood Fenced
Neighborhood Amenities: Gated Neighborhood
Parking/ Storage: Driveway/Pad, Front-Load Garage
Total Rooms: 6
Room Sizes
Primary Bedroom: 14x13
Dining Area: 0
Den/ Great Room: 18x15
Living room: 12x12
Listed By / Shown By
Listed By
Agency Name: eXp Realty, LLC
Shown By
Agent Name: Robert Farris
Agent Phone: (901) 550-1103
Agency Title: Crye-Leike Real Estate Services

Source: MAAR MLS
Estimate Your Payment
Estimated Payment
$ 590.29 per month $521.90 Principal & Interest $0.00 Property Tax (data not provided by mls) $68.40 Homeowner's InsuranceChange Payment Information

Robert Farris
Cell: (901) 550-1103
Email Me

Privacy Policy / DMCA Notice / ADA Accessibility


This site is hosted, designed and copyright
© 1994 - 2026 by
Delta Media Group, Inc. -- Patent Pending --
7479 Bakers Glenn Ln | MLS# 10218152
This single family home located at 7479 Bakers Glenn Ln, Memphis, TN 38018 is currently listed for sale with an asking price of $234,500. This property was built in 2000 and has 3 bedrooms and 2 full baths. Bakers Glenn Ln is located in the GILLETT GLENN ABBEY subdivision. Search GILLETT GLENN ABBEY real estate on robertfarris.crye-leike.com today.