
Robert Farris
REALTOR®, ABR, BPOR, CPPS, CRS, MMDC, NAR, SFR, Vice-President

BEDS5
BATHS2 full 1 partial
SQUARE FEET2,404
MLS#1539680
STATUSContingent
PROPERTY TYPEResidential - Single Family
SUBDIVISIONAshbrook
NEIGHBORHOODSoddy Daisy
Property Description
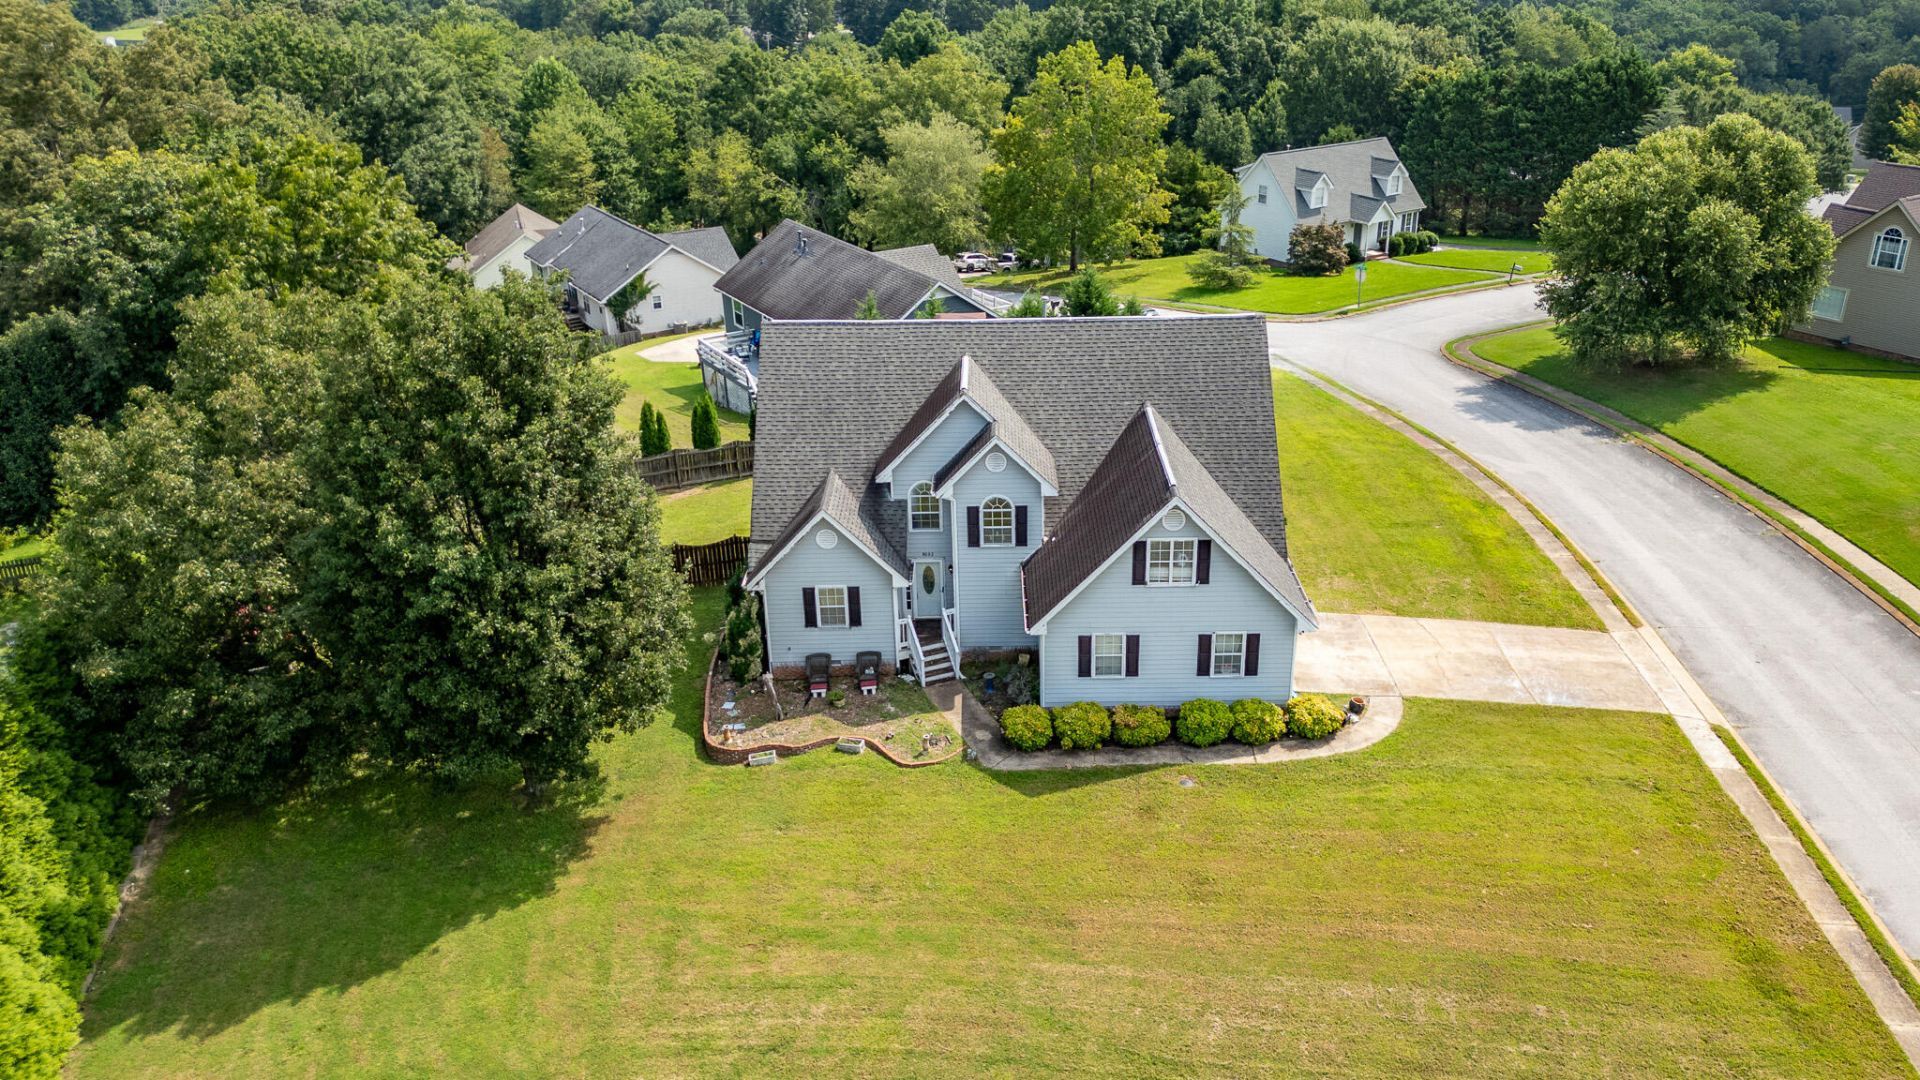
--Multiple Offers received** Highest and Best Due by Thursday August 6th at 5 PM with Trustee responding on Friday at 1:00 PM. ***Investor Special! This spacious 5-Bedroom 2.5 Bathroom home offers endless potential for the right buyer. Conveniently located minutes from Hwy 27 and Soddy Daisy Walmart, this property features a fenced back yard, large screened in porch and generous indoor living space on corner lot and it is ready for your vision and updates. Whether you're looking for your next investment project or a home to renovate and make your own, the possibilities are endless. Home is being sold AS-IS and will require TLC. Don't miss this opportunity to add value in a convenient location.
Property Features
Property Type: Residential - Single Family
Basement: Crawl Space
Cooling: Central Air, Electric, Multi Units
Fireplaces: 1
Fuel Type: Gas
Garage: 2 car attached
Heating: Central, Natural Gas
Lot Size: 0.42 Acres
Taxes: $2,465
Year Built: 1996
Feature Descriptions
Appliances: Double Oven, Gas Range, Gas Water Heater, Microwave
Common Amenities: Sidewalks
Days on Site: 19
Exterior: Other, Fiber Cement
Exterior Amenities: Rain Gutters
Fireplace: Gas Log, Living Room
Flooring: Carpet, Hardwood, Laminate, Luxury Vinyl, Vinyl
Interior Amenities: Cathedral Ceiling(s), Ceiling Fan(s), Double Vanity, Open Floorplan, Pantry, Primary Downstairs, Walk-In Closet(s), Separate Shower, Tub/shower Combo
Laundry: In Garage
Lot: Corner Lot, Level
Lot Dimensions: 160.24X157.63
Parcel #: 074j C 025
Parking: Concrete, Driveway, Garage, Off Street, Garage Faces Side, Kitchen Level
Patio/Porch: Rear Porch, Screened
Utilities: Electricity Connected, Natural Gas Connected, Water Connected
Windows: Insulated Windows, Vinyl Frames
Local Schools
High School: Soddy-Daisy High
Middle School: Soddy-Daisy Middle
Elementary School: Daisy Elementary
Listed By / Shown By
Listed By
Agency Name: Crye-Leike, REALTORS
Shown By
Agent Name: Robert Farris
Agent Phone: (901) 550-1103
Source: CARMLS
Estimate Your Payment
Estimated Payment
$ 922.83 per month $634.29 Principal & Interest $205.42 Property Tax $83.13 Homeowner's InsuranceChange Payment Information

Robert Farris
Cell: (901) 550-1103
Email Me

Privacy Policy / DMCA Notice / ADA Accessibility


This site is hosted, designed and copyright
© 1994 - 2026 by
Delta Media Group, Inc. -- Patent Pending --
8603 Brookplace Drive | MLS# 1539680
This single family home located at 8603 Brookplace Drive, Hixson, TN 37343 is currently listed for sale by Crye-Leike, REALTORS, with an asking price of $285,000. This property was built in 1996 and has 5 bedrooms and 2 full and 1 partial baths with 2404 sq. ft. Brookplace Drive is located in the Ashbrook subdivision. Search Ashbrook real estate on robertfarris.crye-leike.com today.