
Robert Farris
REALTOR®, ABR, BPOR, CPPS, CRS, MMDC, NAR, SFR, Vice-President

BEDS2
BATHS2 full 1 partial
MLS#10223006
STATUSActive
PROPERTY TYPEResidential - Single Family
SUBDIVISIONharbor town ph1
NEIGHBORHOODHarbor Town-Downtown
Property Description
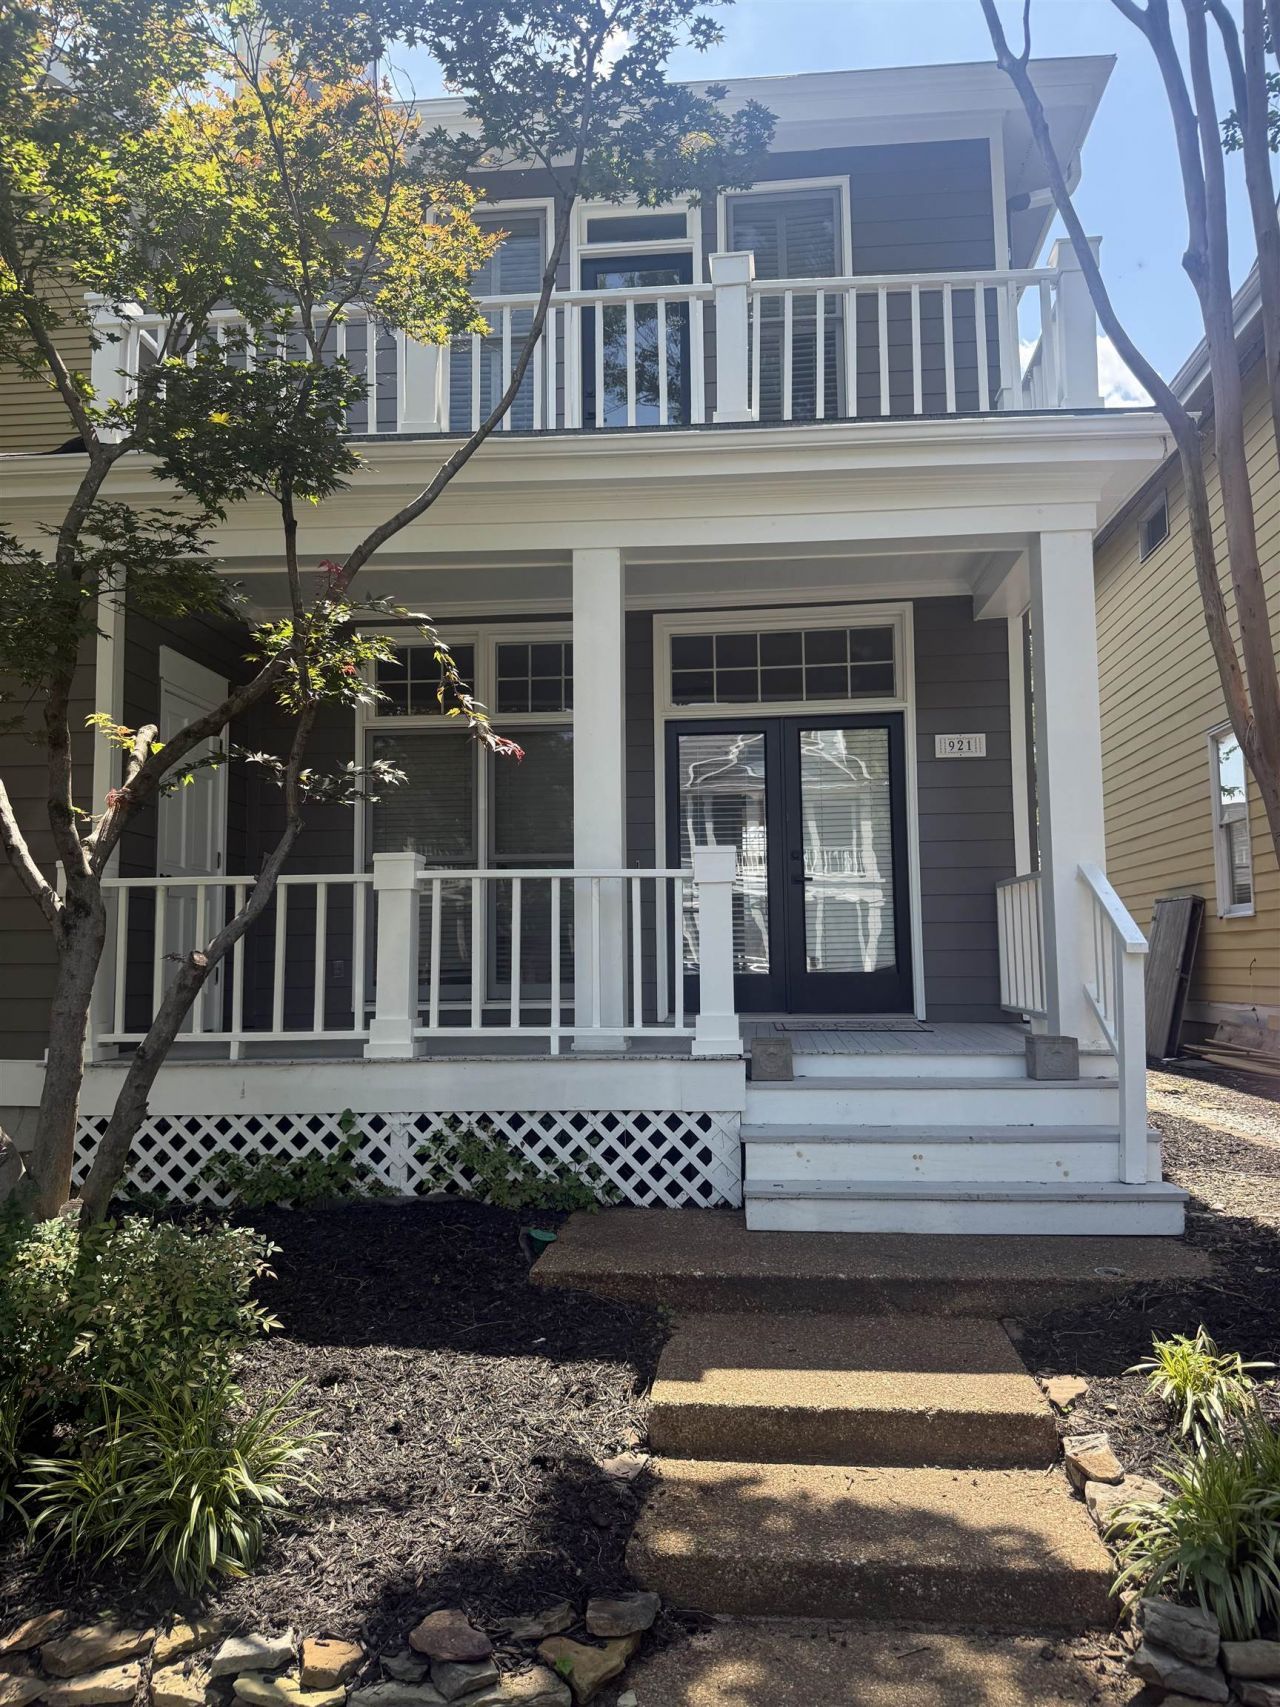
Beautifully appointed home in highly sought-after Harbor Town. This exceptional three bedroom, two bath residence offers a rare blend of charm, character, and prime location. The spacious great room welcomes you with custom built-ins, rich hardwood flooring, and a cozy fireplace, creating the prefect setting for both everyday living and entertaining. The well-appointed kitchen features granite countertops, stainless steel appliances, and a breakfast bar ideal for casual dining. The generous primary suite provided a relaxing retreat with a private balcony, salon-style bath, and granite-topped vanities. A second bedroom enjoys convenient access to it own adjoining bath, The versatile third-floor space can serve as a third bedroom, home office, media room, or guest suite, offering flexibility to suit your lifestyle. Recent exterior paint enhances the Homes curb appeal and ensures it is move-in ready. Located in one of Harbor Town's most desirable neighborhoods.
Property Features
Property Type: Residential - Single Family
Cooling: Central
Fireplaces: 1
Garage: 2
Heating: Central, Gas
Home Style: Traditional
Year Built: 1996
Feature Descriptions
Bed and Bath: All Bedrooms Up, Two Primaries, Half Bath Down
Days on Site: 46
Exterior: Porch, Patio, Balcony
Exterior/ Windows: Vinyl Siding
Floors/ Ceilings: Part Hardwood, Part Carpet
Interior Equipment: Self Cleaning Oven, Cooktop, Disposal, Dishwasher
Living/ Dining Room: Great Room, Eat-In Kitchen, Pantry, Island In Kitchen
Lot: Level
Master Bath: Double Sinks, Tile Floor
Master Bedroom: Level 2
Parking/ Storage: Garage Door Opener(s), Back-Load Garage
Total Rooms: 6
Room Sizes
Primary Bedroom: 13x15
Dining Area: 0
Den/ Great Room: 16x17
Kitchen: 15x19
Living room: 0
Listed By / Shown By
Listed By
Agency Name: Agner & Associates, LLC
Shown By
Agent Name: Robert Farris
Agent Phone: (901) 550-1103
Agency Title: Crye-Leike Real Estate Services

Source: MAAR MLS
Estimate Your Payment
Estimated Payment
$ 967.62 per month $855.51 Principal & Interest $0.00 Property Tax (data not provided by mls) $112.12 Homeowner's InsuranceChange Payment Information

Robert Farris
Cell: (901) 550-1103
Email Me

Privacy Policy / DMCA Notice / ADA Accessibility


This site is hosted, designed and copyright
© 1994 - 2026 by
Delta Media Group, Inc. -- Patent Pending --
921 Harbor View Dr S | MLS# 10223006
This single family home located at 921 Harbor View Dr S, Memphis, TN 38108 is currently listed for sale with an asking price of $384,400. This property was built in 1996 and has 2 bedrooms and 2 full and 1 partial baths. Harbor View Dr S is located in the harbor town ph1 subdivision. Search Harbor Town Ph1 real estate on robertfarris.crye-leike.com today.