
Robert Farris
REALTOR®, ABR, BPOR, CPPS, CRS, MMDC, NAR, SFR, Vice-President

BEDS3
BATHS1 full
MLS#10224242
STATUSActive
PROPERTY TYPEResidential - Single Family
SUBDIVISIONVOLLINTINE EVERGREEN
NEIGHBORHOODOverton Park
Property Description
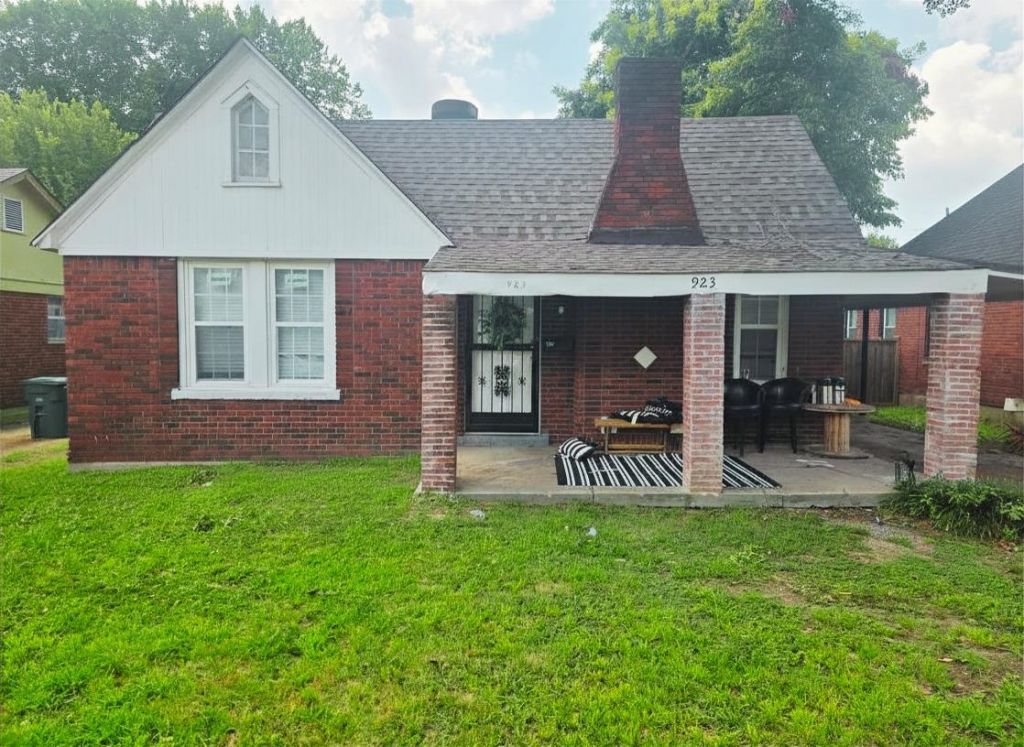
Price Improvement! Investor opportunity with tenant already in place! This well-maintained, professionally managed 3BD/1BA single-family home is generating $1,050/month with a lease secured through 12/31/2026 ? immediate cash flow from day one with no vacancy risk. Located in the Historic Vollintine Evergreen neighborhood, this solid home has been consistently cared for without the need for major capital investment upfront. Value-add potential through cosmetic updates or rent optimization at lease renewal. Conveniently located near I-240, Downtown Memphis, and Midtown amenities, keeping demand strong from Memphis's steady renter pool. Do not disturb tenant. Showings by appointment only with accepted offer and proof of funds. Sold AS-IS. Buyer to verify all information. Photos reflect pre-tenancy condition. Property is currently tenant-occupied.
Property Features
Property Type: Residential - Single Family
Cooling: Central
Fireplaces: 1
Heating: Central
Home Style: Traditional
Lot Size: 0.14 Acres
Year Built: 1926
Feature Descriptions
Bed and Bath: All Bedrooms Down
Days on Site: 30
Exterior: Porch
Exterior/ Windows: Brick Veneer
Fireplace: Decorative Only, In Living Room, Masonry
Floors/ Ceilings: Part Hardwood, Tile
Living/ Dining Room: Separate Living Room
Lot: Level, Some Trees
Parking/ Storage: Driveway/Pad
Total Rooms: 6
Listed By / Shown By
Listed By
Agency Name: eXp Realty
Shown By
Agent Name: Robert Farris
Agent Phone: (901) 550-1103
Agency Title: Crye-Leike Real Estate Services

Source: MAAR MLS
Estimate Your Payment
Estimated Payment
$ 264.31 per month $233.68 Principal & Interest $0.00 Property Tax (data not provided by mls) $30.63 Homeowner's InsuranceChange Payment Information

Robert Farris
Cell: (901) 550-1103
Email Me

Privacy Policy / DMCA Notice / ADA Accessibility


This site is hosted, designed and copyright
© 1994 - 2026 by
Delta Media Group, Inc. -- Patent Pending --
923 Garland St | MLS# 10224242
This single family home located at 923 Garland St, Memphis, TN 38107 is currently listed for sale with an asking price of $105,000. This property was built in 1926 and has 3 bedrooms and 1 full baths. Garland St is located in the VOLLINTINE EVERGREEN subdivision. Search VOLLINTINE EVERGREEN real estate on robertfarris.crye-leike.com today.