
Robert Farris
REALTOR®, ABR, BPOR, CPPS, CRS, MMDC, NAR, SFR, Vice-President

BEDS3
BATHS2 full
MLS#10220036
STATUSPending
PROPERTY TYPEResidential - Single Family
SUBDIVISIONDeSoto
NEIGHBORHOODDeSoto
Property Description
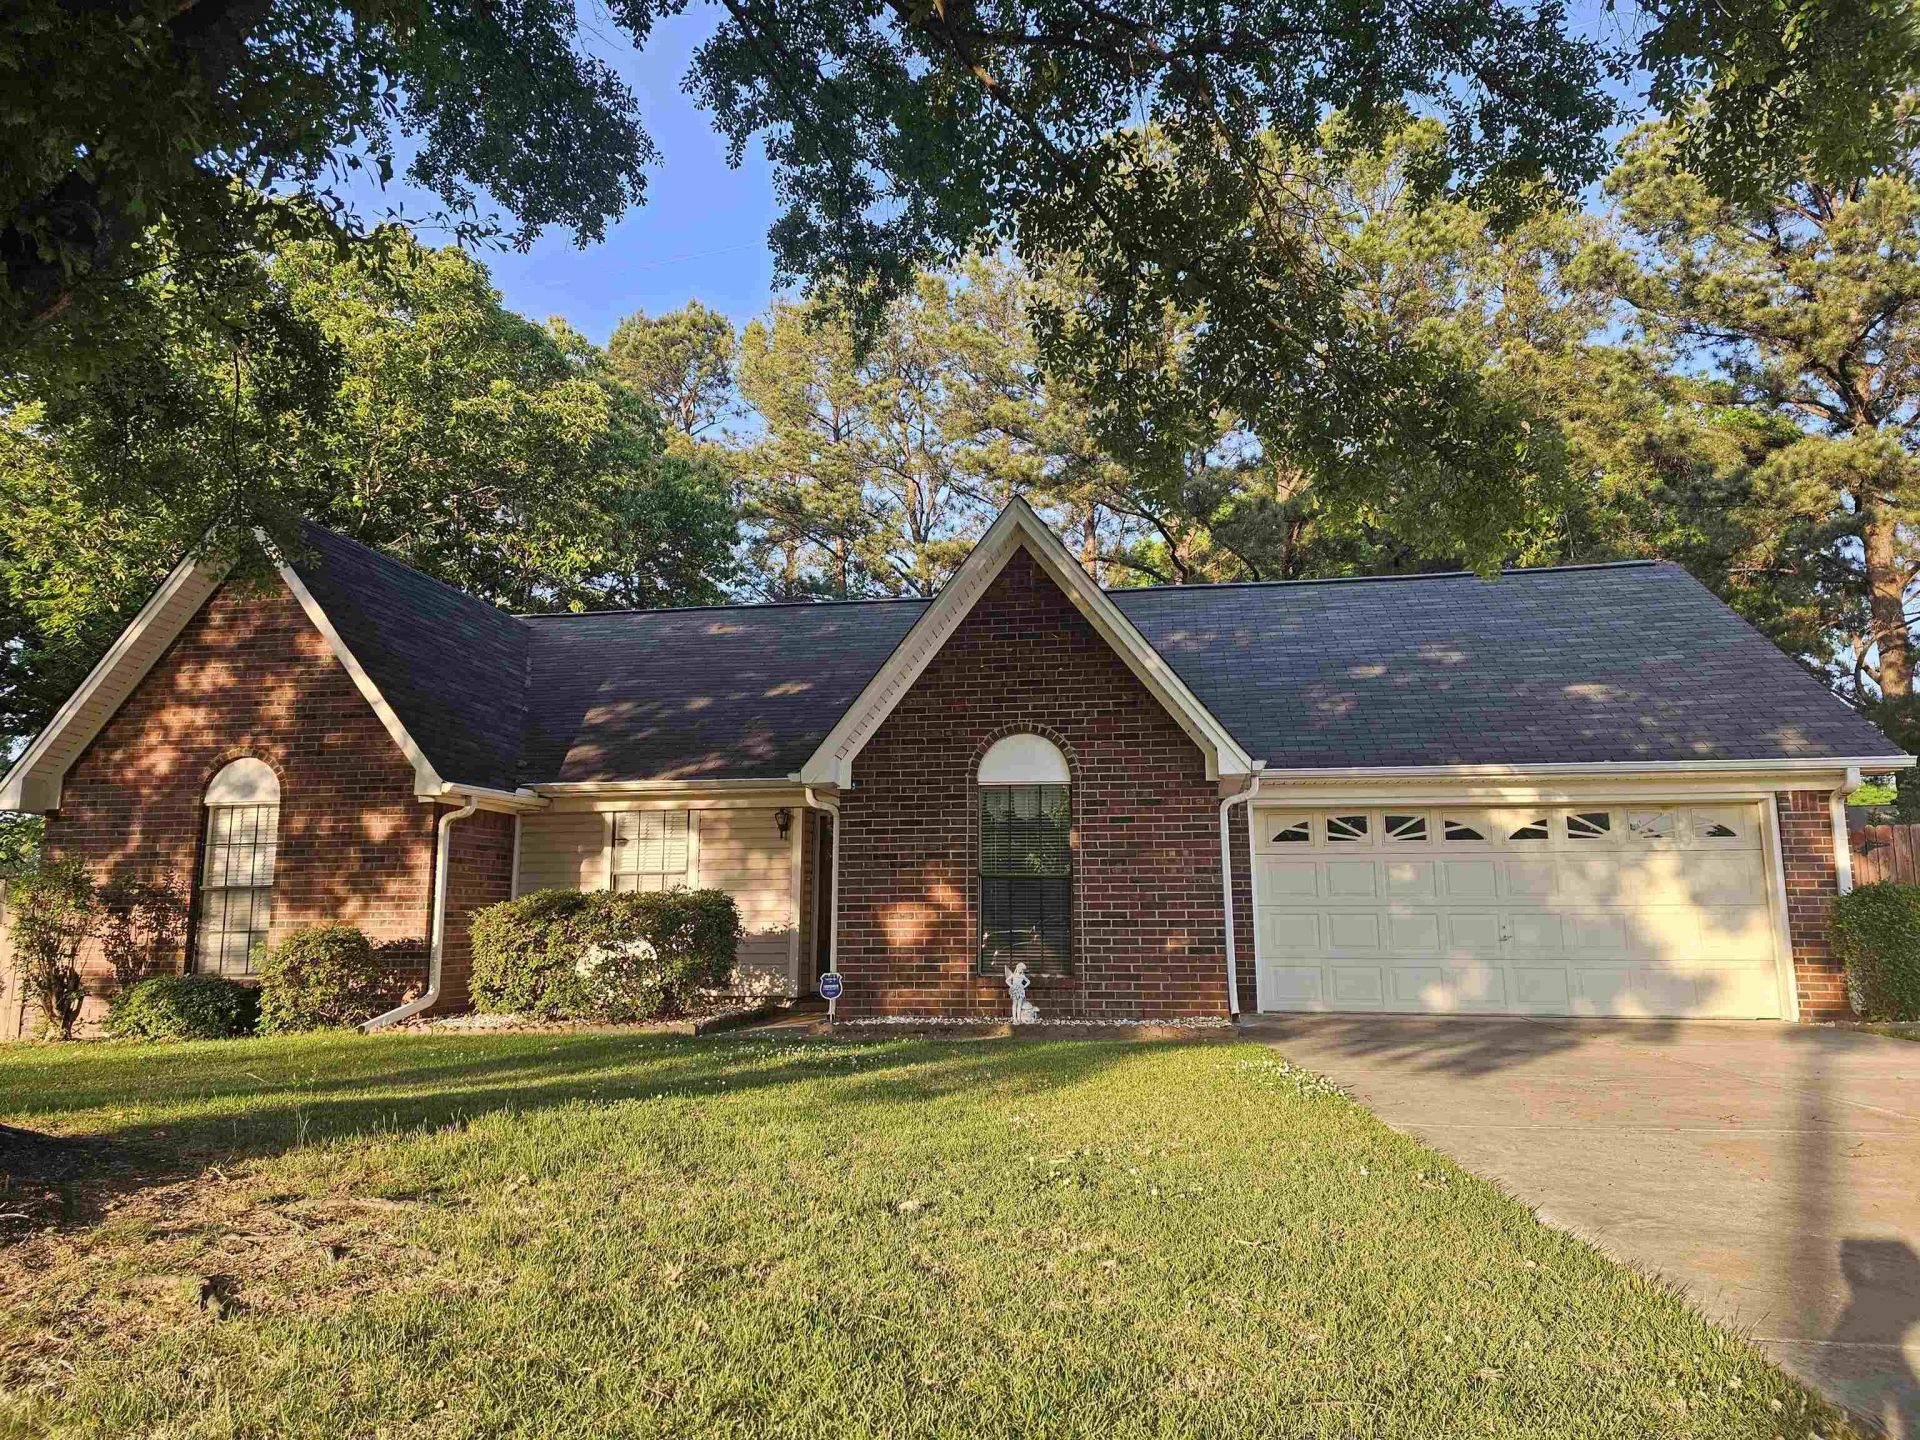
Welcome Home to this Well Maintained 3 Bedroom, 2 Bathroom Home! All tucked away in a Cove with a Fenced in Back Yard! This Brick Home also has a 2 Car Garage and You will love the Layout With Separate Dining Room and Living Room Perfect for Entertaining. Kitchen has a Gas Stove and a Breakfast Area as well! Complete with Separate Laundry Room and Additional Storage area, that could serve as Walk-in Pantry area as well. With Vaulted Ceilings and Fireplace you are sure to impress your guests, or relax on the Screened in Back Porch! The Back Yard has ample room for Pets with Plenty of Shade. Make your Appointment today to see this Amazing Home! Buyer and Buyer's Agent to verify all information deemed important, including but not limited to square footage, lot size, school zones, and property taxes. Listing Broker and Seller make no warranties or representations as to the accuracy of information provided.
Property Features
Property Type: Residential - Single Family
Cooling: Central
Fenced: Yes
Garage: 2 car attached
Heating: Central
Home Style: Traditional
Year Built: 1986
Feature Descriptions
Bed and Bath: All Bedrooms Down, Primary Down, Double Vanity Bath, Separate Tub & Shower
Days on Site: 30
Exterior: Screen Porch, Wood Fence
Exterior/ Windows: Brick Veneer
Floors/ Ceilings: Part Hardwood, Part Carpet, Tile
Living/ Dining Room: Separate Living Room, Separate Dining Room
Lot: Some Trees, Wood Fenced
Parking/ Storage: Driveway/Pad, Front-Load Garage
Total Rooms: 7
Listed By / Shown By
Listed By
Agency Name: Tiger Realty
Shown By
Agent Name: Robert Farris
Agent Phone: (901) 550-1103
Agency Title: Crye-Leike Real Estate Services

Source: MAAR MLS
Estimate Your Payment
Estimated Payment
$ 702.31 per month $620.93 Principal & Interest $0.00 Property Tax (data not provided by mls) $81.38 Homeowner's InsuranceChange Payment Information

Robert Farris
Cell: (901) 550-1103
Email Me

Privacy Policy / DMCA Notice / ADA Accessibility


This site is hosted, designed and copyright
© 1994 - 2026 by
Delta Media Group, Inc. -- Patent Pending --
974 Pine Wood Pl | MLS# 10220036
This single family home located at 974 Pine Wood Pl, Southaven, MS 38671 is currently listed for sale with an asking price of $279,000. This property was built in 1986 and has 3 bedrooms and 2 full baths. Pine Wood Pl is located in the DeSoto subdivision. Search DeSoto real estate on robertfarris.crye-leike.com today.